
Just Listed







Address
5015 Dio Drive Ne, Nelson Twp, MI
Price
$ 399,900
Property Attributes
- ID#65026050724
- TypeSingle Family
- Listing Status Active
- CountyKENT
- CityNelson Twp
- AreaNelson Twp
- NeighborhoodSHAFFER ESTATES
- Zip49319
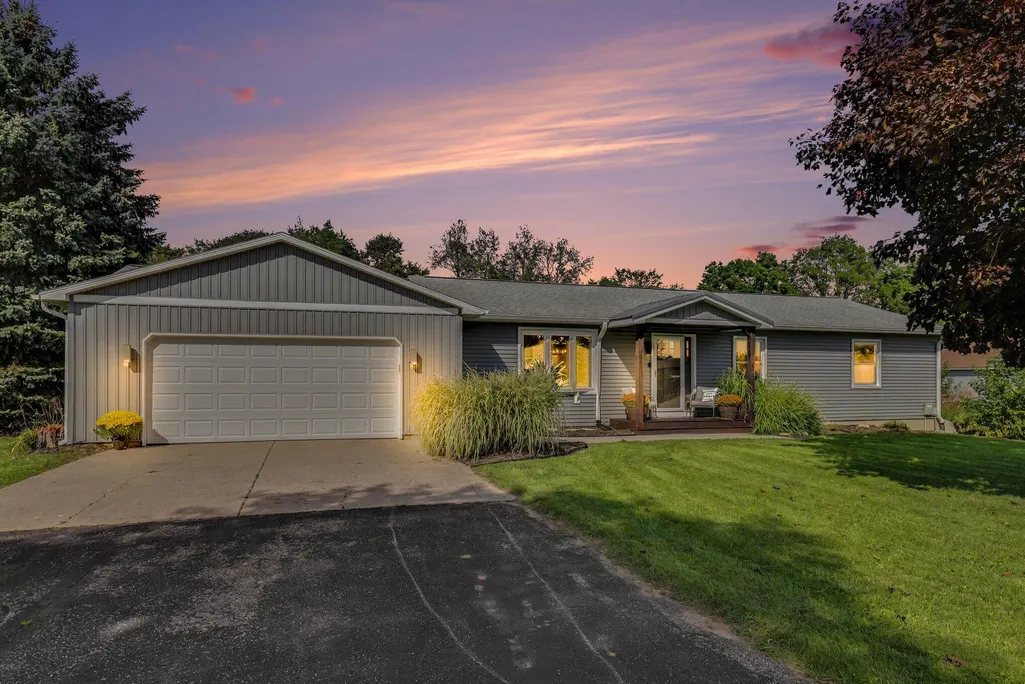
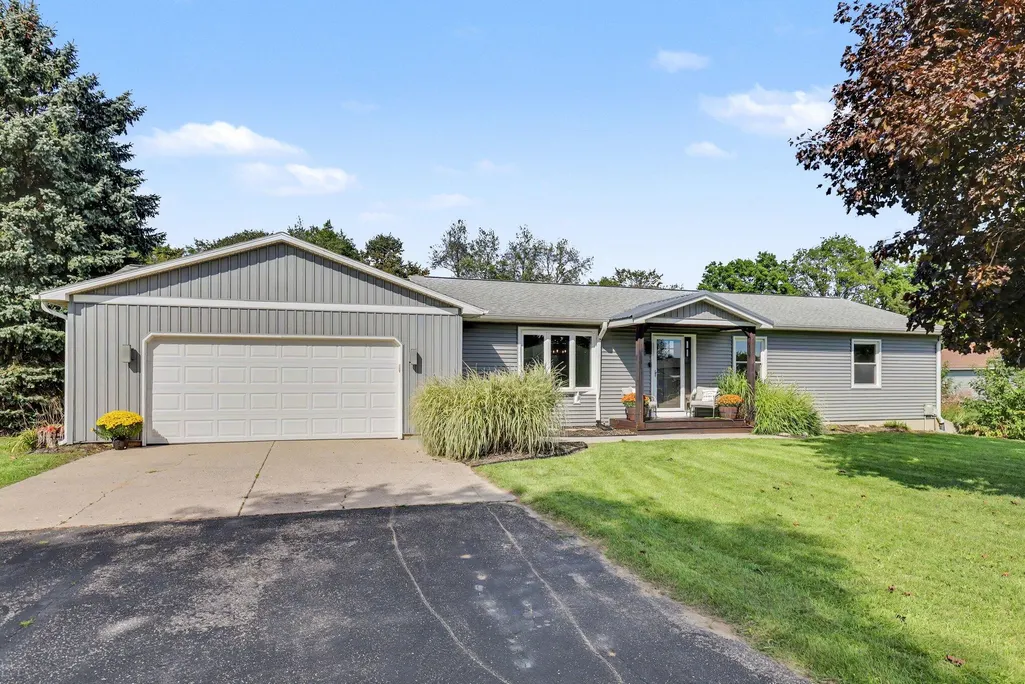
- StyleRanch
- Year Built1992
- Taxes$ 2773
- Price$ 399,900
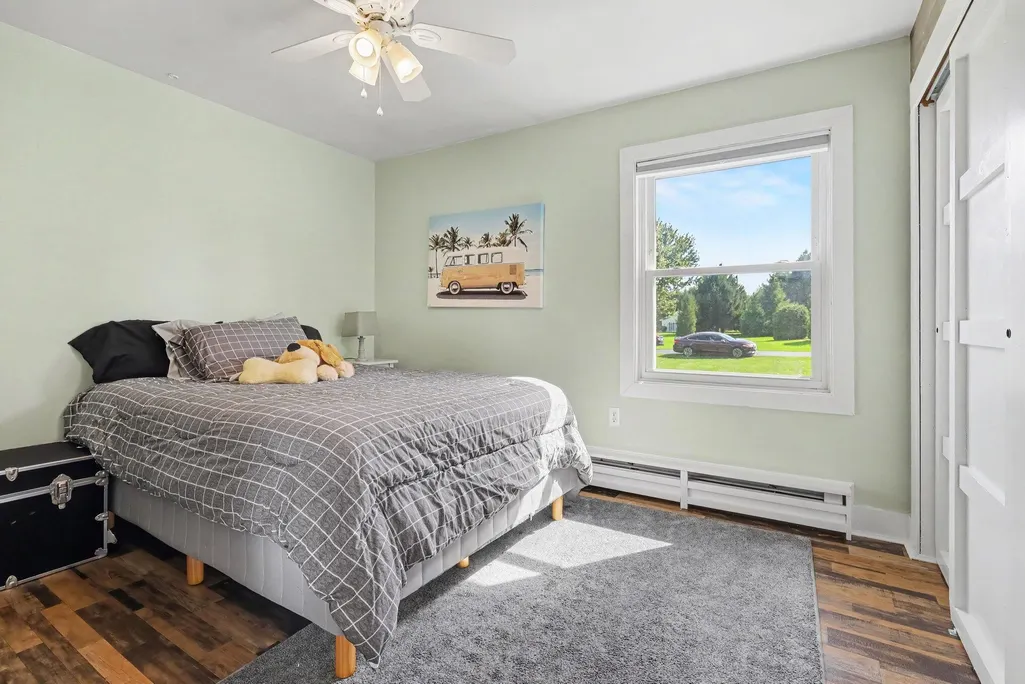
- Bedrooms4
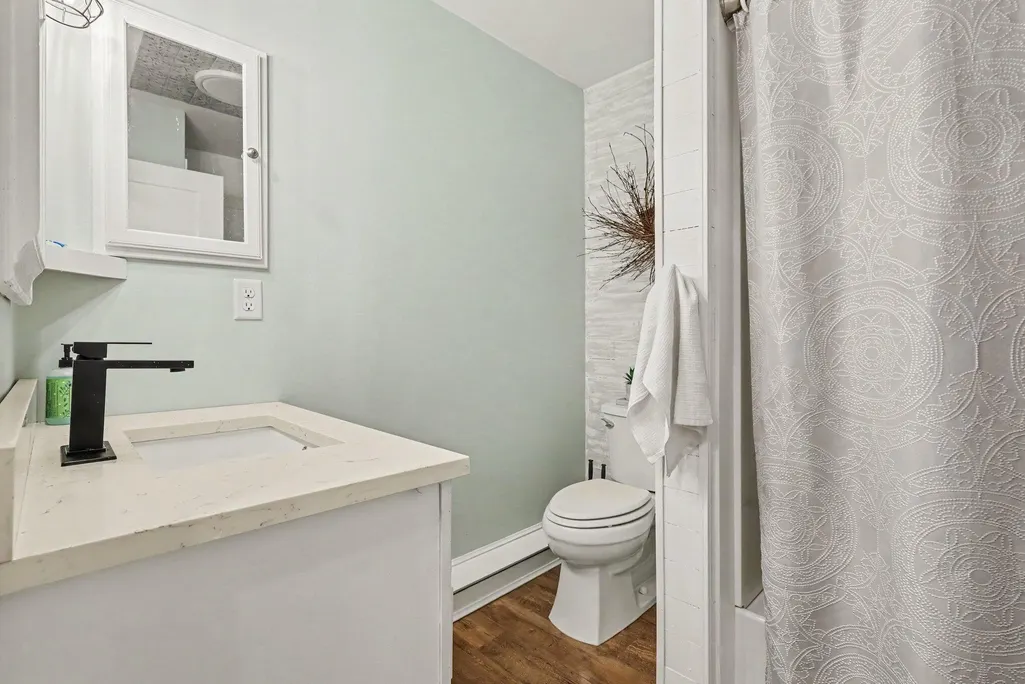
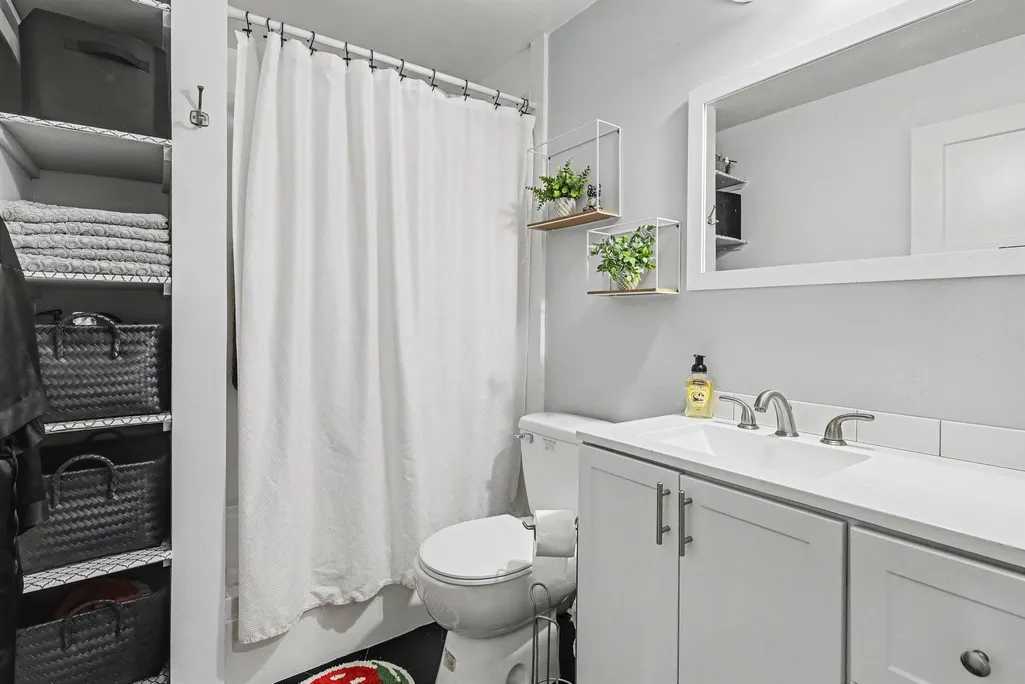
- Full Bathrooms3
- Half Bathrooms0
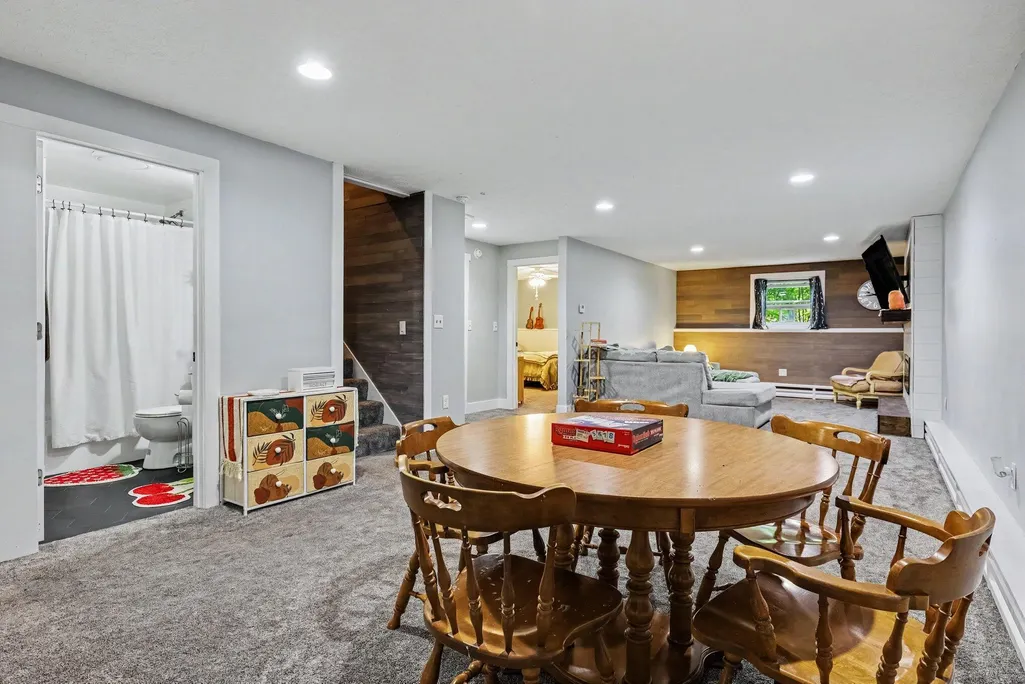
- Sqr Footage2278
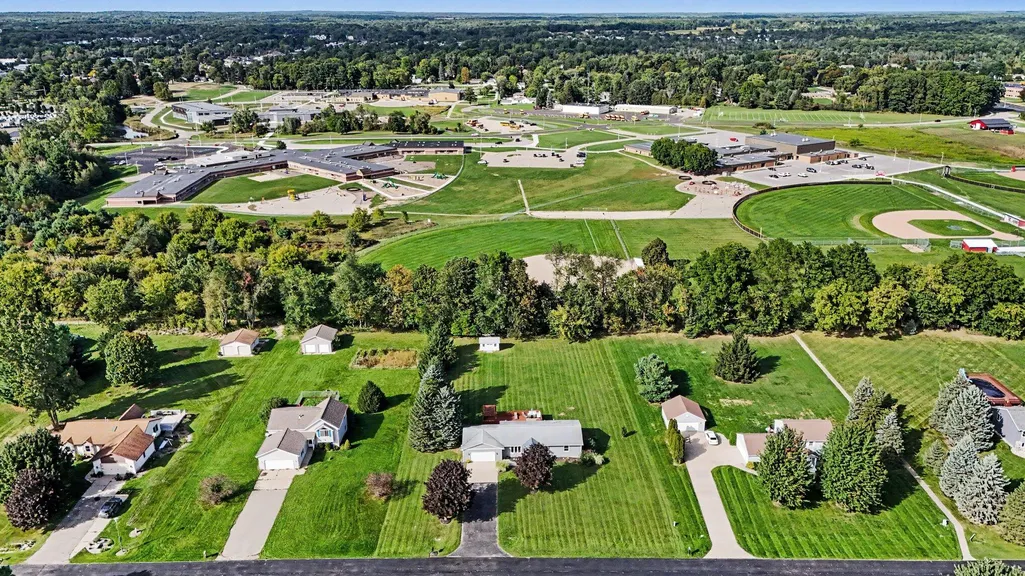
- Lot Size1.02 Acres
Data Source:
RealComp
Property Description
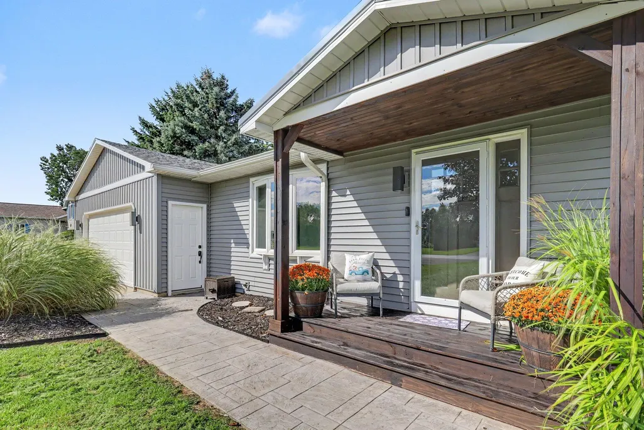
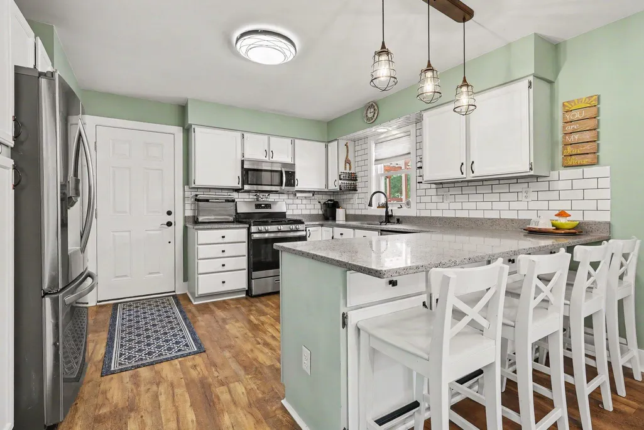
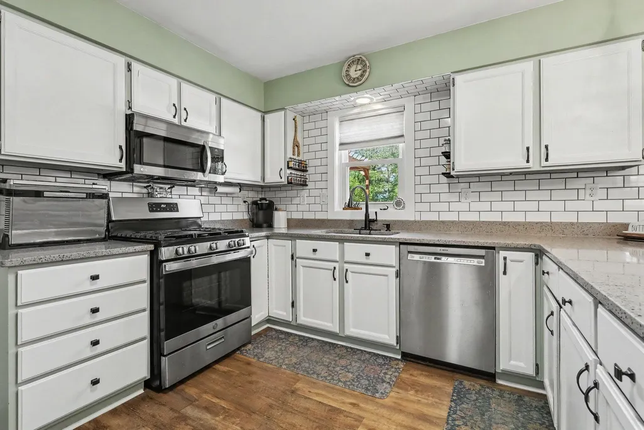
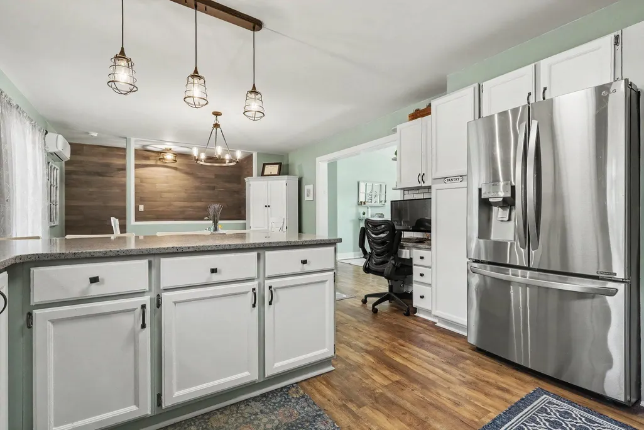
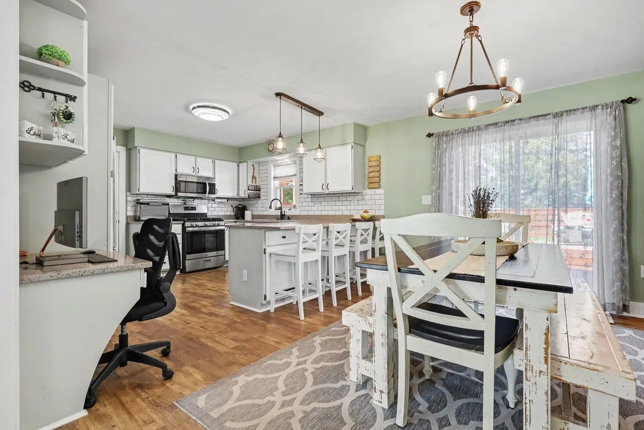
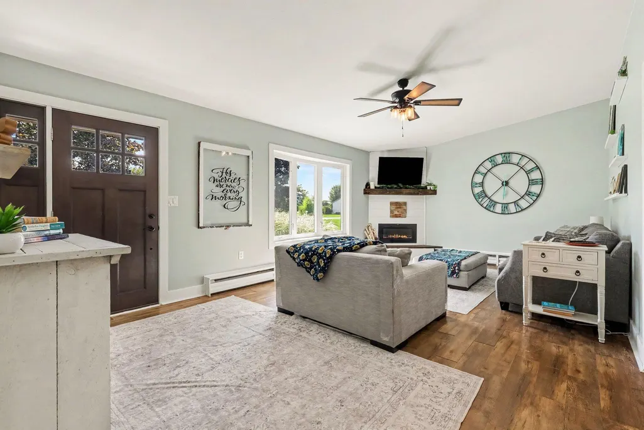
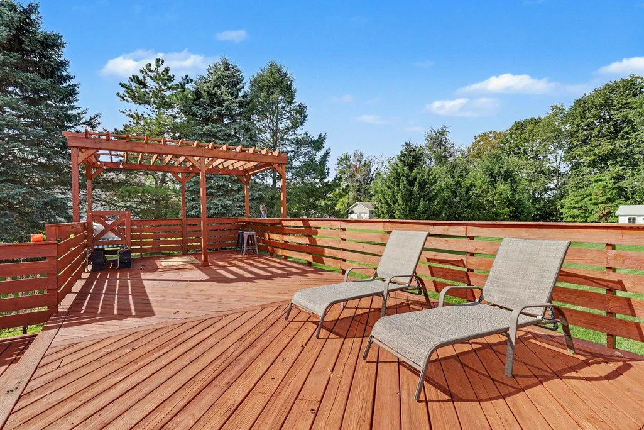
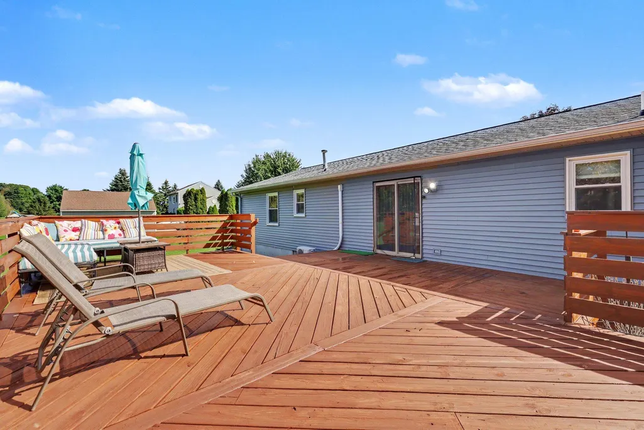
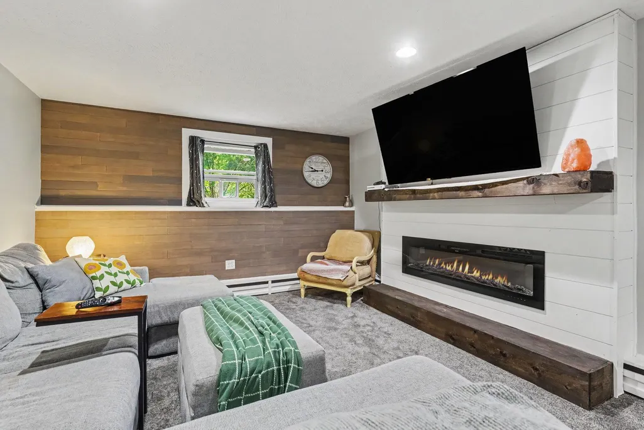
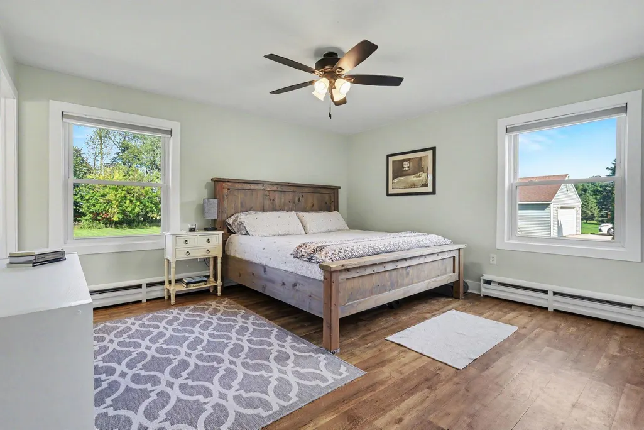
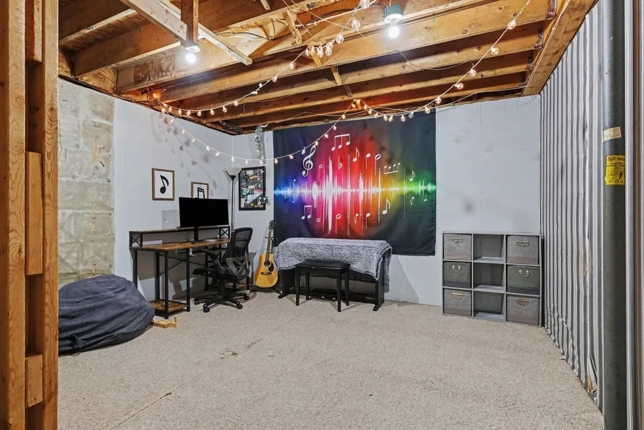
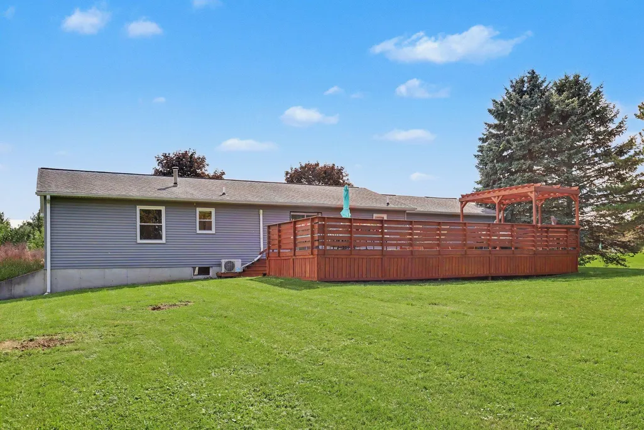
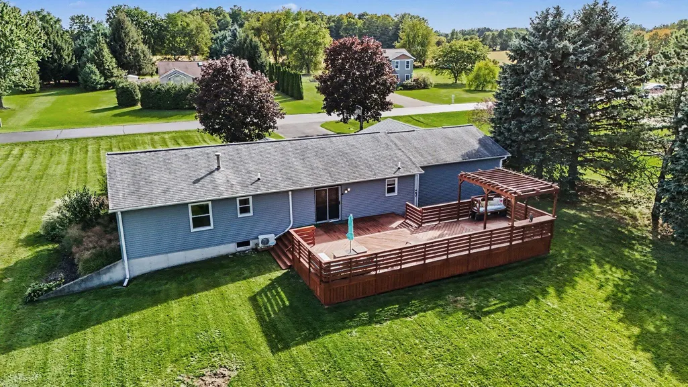
Welcome to this well-maintained 4-bedroom, 3-bath ranch in desirable Shaffer Estates! Set on 1 acre on a quiet, low-traffic road, this home offers a great mix of space, privacy, and convenience. You're within walking distance of all Cedar Springs schools via the common-area sidewalk, close to town for Red Flannel Days, and just 5 minutes from the highway. With approximately 2,278 square feet of finished living space, there's plenty of room for family, guests, a home office, and everyday living. The home also features a 2-car garage and outbuilding for storage. The private backyard is a real highlight, surrounded by mature trees and featuring a huge deck perfect for relaxing, grilling, entertaining, or enjoying the outdoors. The yard provides plenty of room for kids, pets, gardening, or recreation. If you're looking for a spacious ranch with room to spread out, a private backyard, and a great neighborhood setting close to schools, town and the highway, this one is worth a look!
| Price History | |
|---|---|
| 9/23/2026 | Listed $399,900 |
General Features
| Sewer | SepticTank |
|---|---|
| Heating | Baseboard, Ductless, HotWater, NaturalGas, Radiant |
| Cooling | CeilingFans, Ductless |
| Utilities | NaturalGasConnected, PhoneAvailable |
| Possession | ClosePlus30Days |
| Roof | Asphalt, Metal, Shingle |
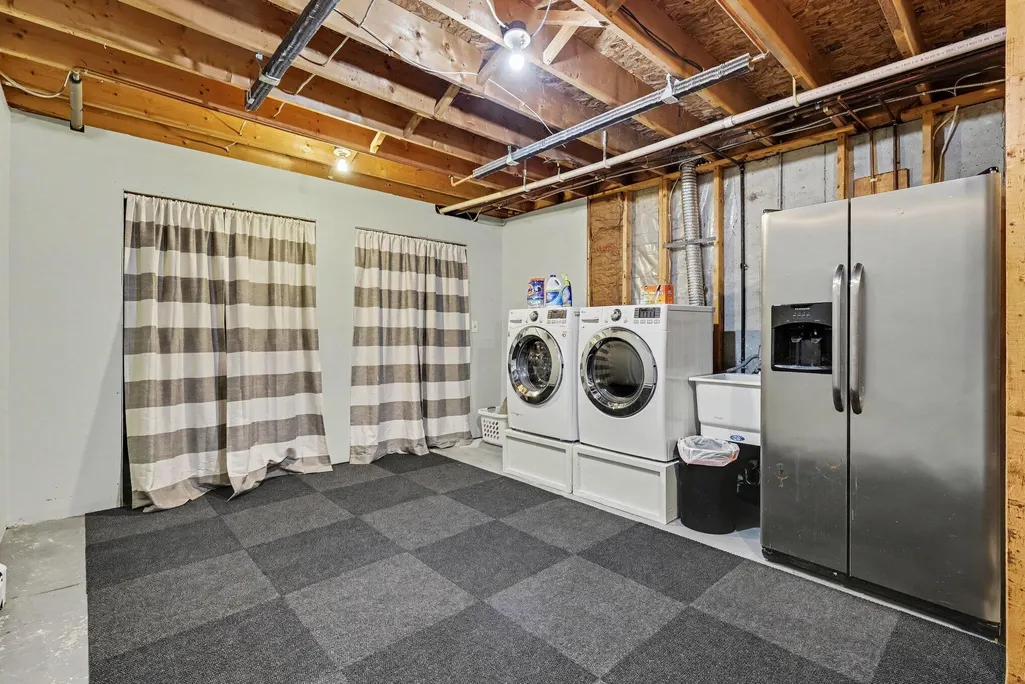
| Appliances | Dishwasher, Dryer, Microwave, Refrigerator, Range, Washer |
| HOA Fee | 60.0 |
| Garage Spaces | 2.0 |
| Association Fee Includes | SnowRemoval, Trash |
| Patio/Porch Features | Deck |
| Architectural Style | Ranch |
| Construction Materials | VinylSiding |
| Year Built | 1992 |
| Stories Count | 1 |
| Tax Year | 2025 |
| Assoc Fee Paid Per | Monthly |
| County | Kent |
| New Construction | No |
| Property Type | Residential |
| HOA | Yes |
| Attached Garage | Yes |
| Subdivision Name | SHAFFER ESTATES |
| Garage Y/N | Yes |
| Other Structures | Sheds |
| Total Rooms | 7 |
| Full Baths | 3 |
| Status | Active |
| Directions | Northland Drive to Dio |
| City | NelsonTownship_Kent |
| Senior Community Y/N | No |
| High School District | CedarSprings |
| MLS Area | Area41031NelsonTwp |
| Lot Size Units | SquareFeet |
| Carport Y/N | No |
| Land Lease Y/N | No |
| Tax Annual Amount | 2773.0 |
| Home Warranty Y/N | No |
| Property Condition | SiteCondo |
| Lease Renewal Y/N | No |
| Additional Parcels Y/N | No |
| Lease Considered Y/N | No |
| Rent Control Y/N | No |
| Virtual Tour | https://www.zillow.com/view-imx/79789d90-d547-405e-8efa-145fa1dbc4e1?setAttribution=mls&wl=true&initialViewType=pano&utm_source=dashboard |
| Building Area Units | SquareFeet |
| Living Area Units | SquareFeet |
| Standard Status | Active |
| Occupancy Type | Owner |
| Tax Assessed Value | 95382 |
| Virtual Tour | https://www.zillow.com/view-imx/79789d90-d547-405e-8efa-145fa1dbc4e1?setAttribution=mls&wl=true&initialViewType=pano&utm_source=dashboard |
| MobileHomeRemainsYN | No |
| PostalCity | CedarSprings_Kent |
| Legal Description | 410331302015 UNIT 15 * SHAFFER ESTATES KENT COUNTY CONDOMINIUM SUBDIVISION PLAN NO.228 LIBER 2977 PAGE 29 AS CORRECTED BY LIBER 2986 PAGE 539 & AS AMENDED BY LIBER 3210 PAGE 170 & AS CORRECTED BY LIB |
Interior Features
| Basement | Finished, Full, PartiallyFinished, SumpPump |
|---|---|
| Flooring | Carpet, Laminate, Wood |
| Total Fireplaces | 2 |
| Fireplace Features | FamilyRoom, LivingRoom |
| Basement (Y/N) | Yes |
| Air Conditioning Y/N | No |
| Heating Y/N | Yes |
| Window Features | BayWindows |
| Fireplace Y/N | Yes |
| Above Grade Finished Area | 1456.0 |
| Laundry Features | InBasement, InHall, LaundryCloset, LowerLevel, MainLevel, SeeRemarks, Sink |
| Total Bedrooms | 4 |
| Below Grade Finished Area | 922.0 |
| WaterHeaterFuel | NaturalGas |
| Below Grade Finished Area Unit Type | SquareFeet |
| LivingAreaSource | Measured |
| Above Grade Finished Area Unit Type | SquareFeet |
| Total Baths | 3 |
Exterior Features
| Parking Features | Asphalt, Attached, GarageFacesFront, GarageDoorOpener |
|---|---|
| Lot Features | Level |
| Water Source | Well |
| Lot Size Area | 44562.0 |
| Foundation Details | Basement, Permanent |
| Spa | No |
| Building Area Total | 2278.0 |
| Lot Dimensions | 150x297 |
| Lot Size Acres | 1.02 |
| Road Surface Type | Paved |
| Waterfront Y/N | No |
| Crops Included Y/N | No |
| Horse Y/N | No |
| Irrigation Water Rights Y/N | No |
Amenities
- Foreclosure
- Views
- Short Sale
- New Construction
- Adult 55+
- Lease To Own
- No HOA Fees
- Furnished
- Primary On Main
- Air Conditioning
- Seller Finance
- Green
- Fixer Upper
- Horse
- Golf
- Fireplace
- Deck
- Garage
- Basement
- Pool
 IDX provided courtesy of Realcomp II Ltd., via REMAX Cornerstone and The Originating MLS(found above), © 2026 Realcomp II Ltd. Shareholders. Shareholders. The information being provided is for consumers personal, non-commercial use and may not be used for any purpose other than to identify prospective properties consumers may be interested in purchasing.
Data is updated as of September 25, 2026 1:15 AM UTC Information deemed reliable but not guaranteed.
The data relating to real estate on this web site comes in part from the Internet Data Exchange (IDX) Program of Realcomp Ltd
Property vs Single Family Average in 49319
Price
Taxes
Year Built
