

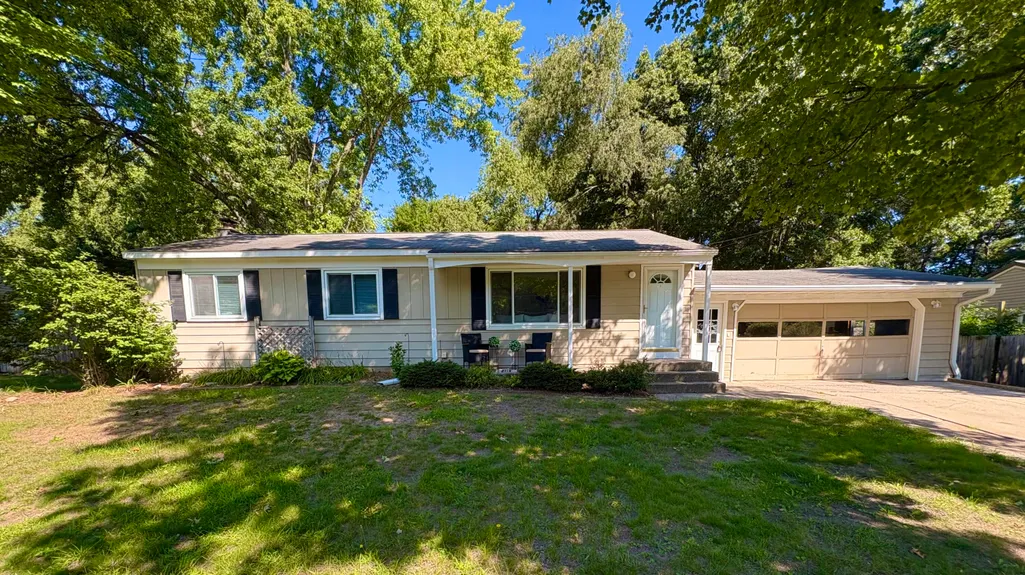
Address
11141 Woodbushe Drive Se, Lowell Twp, MI
Price
$ 329,900
Property Attributes
- ID#65026037343
- TypeSingle Family
- Listing Status Active
- CountyKENT
- CityLowell Twp
- AreaLowell Twp
- Zip49331
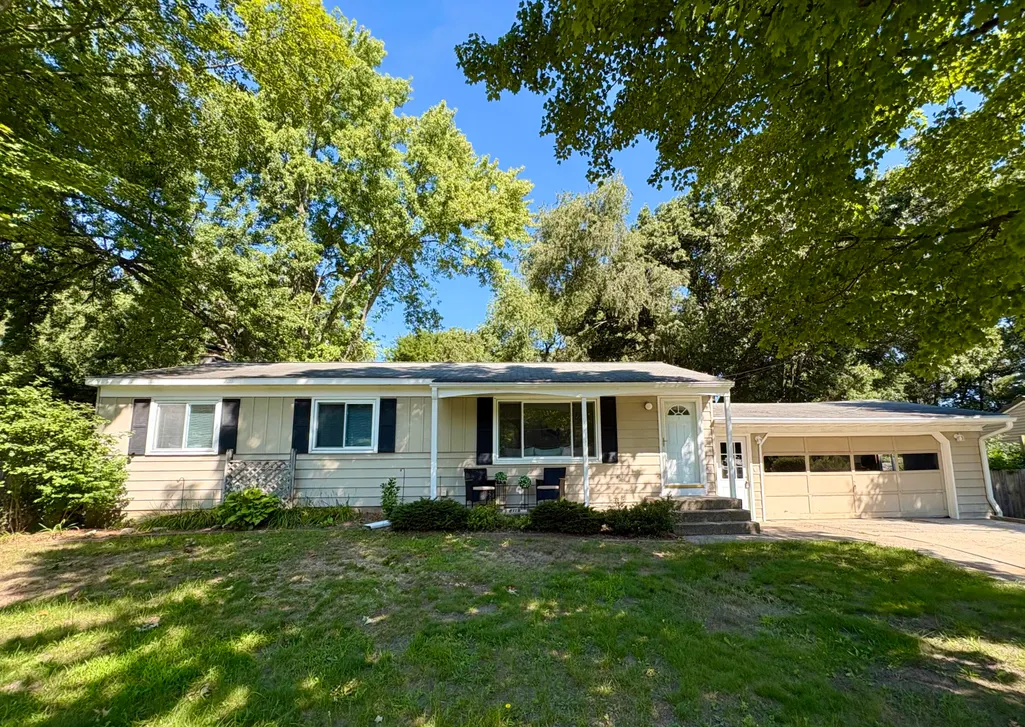
- StyleRanch,Traditional
- Year Built1971
- Taxes$ 2264
- Price$ 329,900
- Bedrooms3
- Full Bathrooms1
- Half Bathrooms1
- Sqr Footage1862
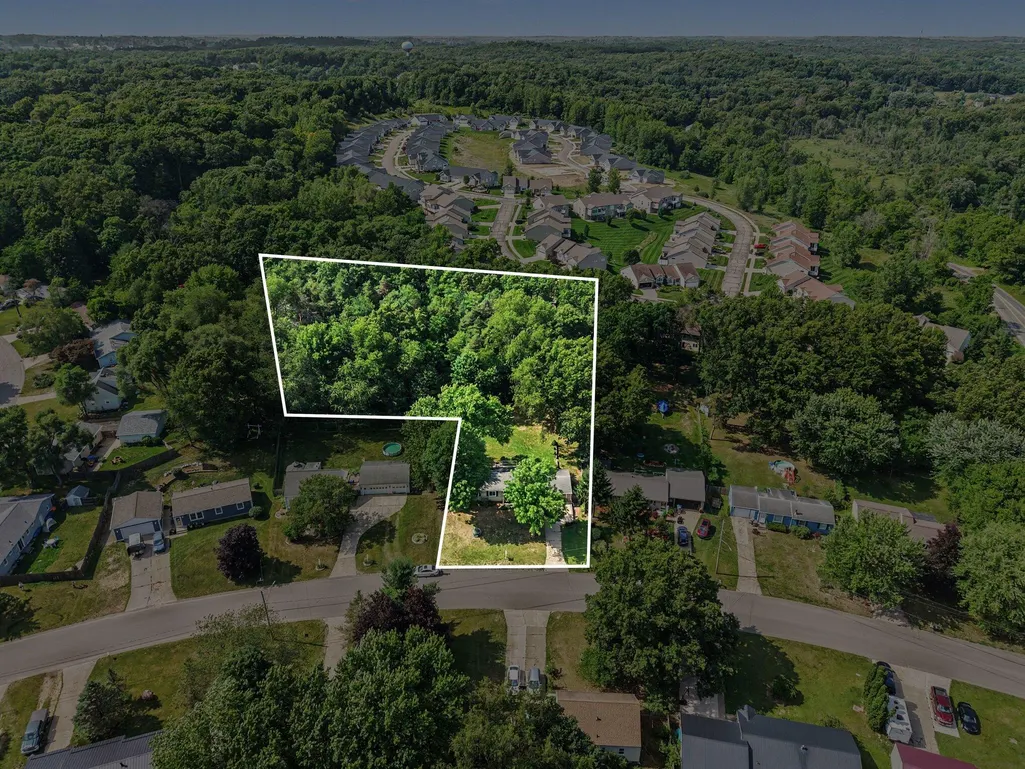
- Lot Size1.49 Acres
Data Source:
RealComp
Property Description
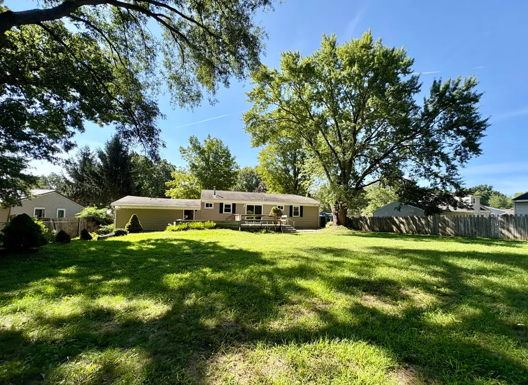
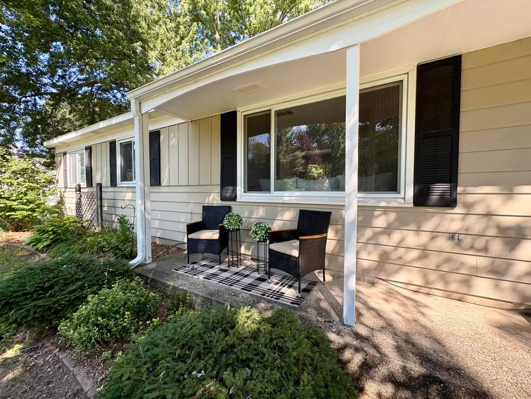
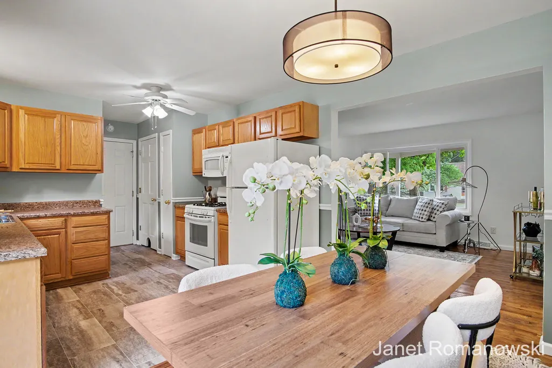
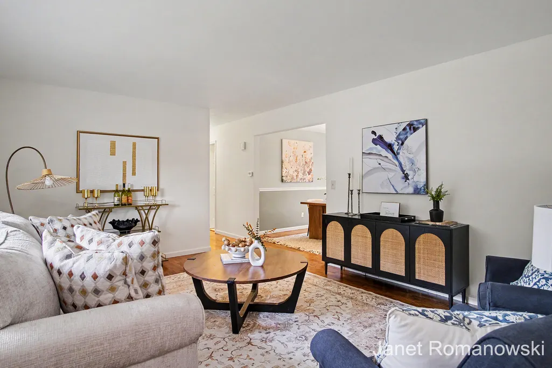
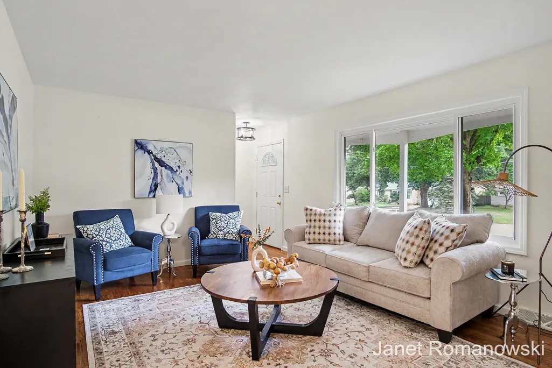
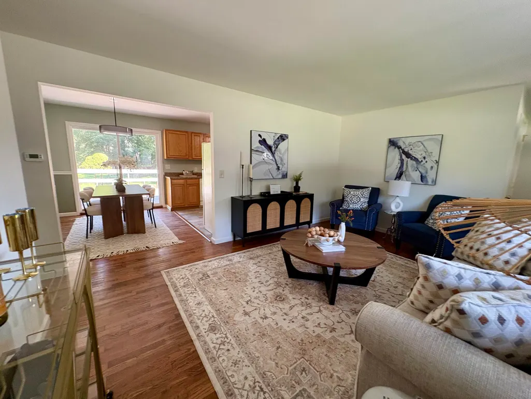
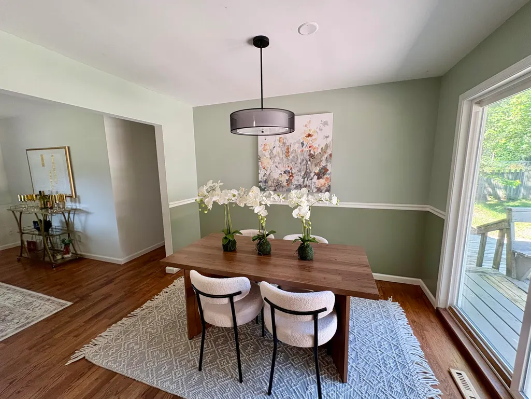
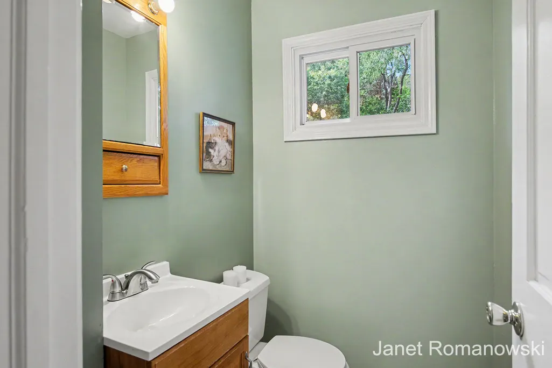
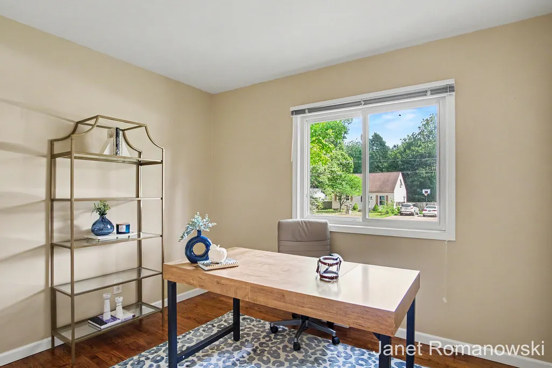
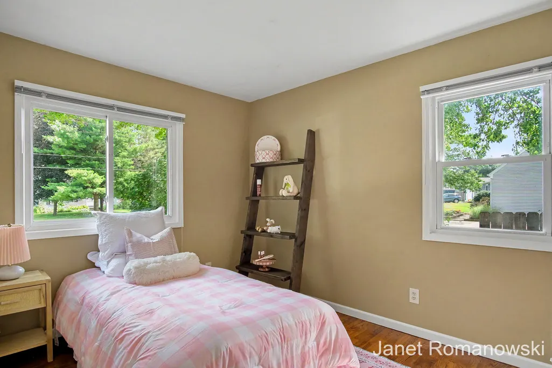
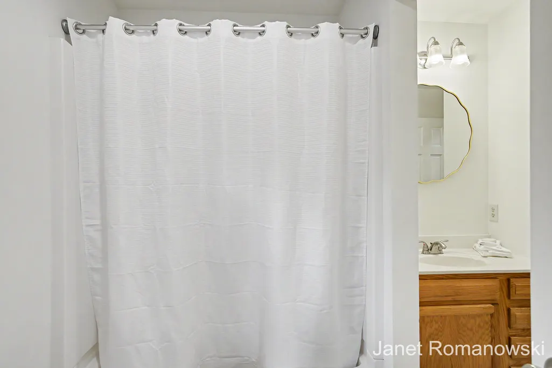
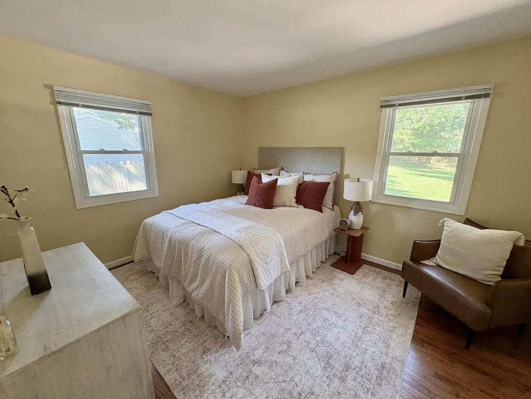
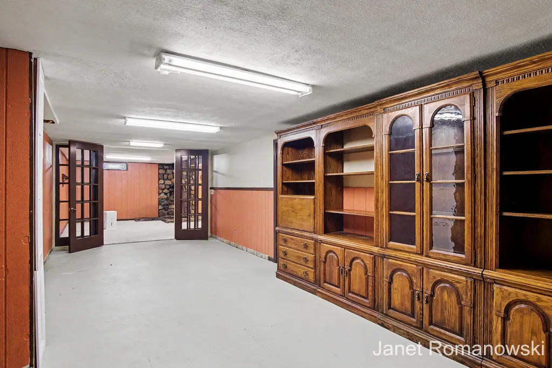
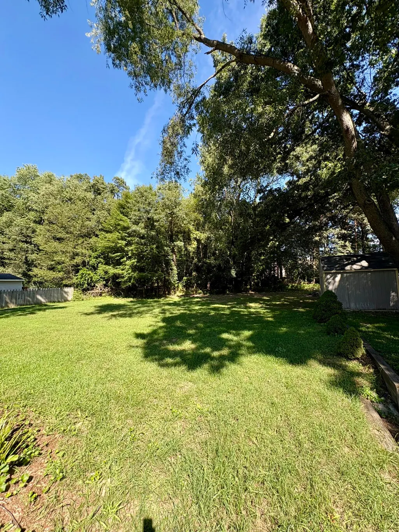
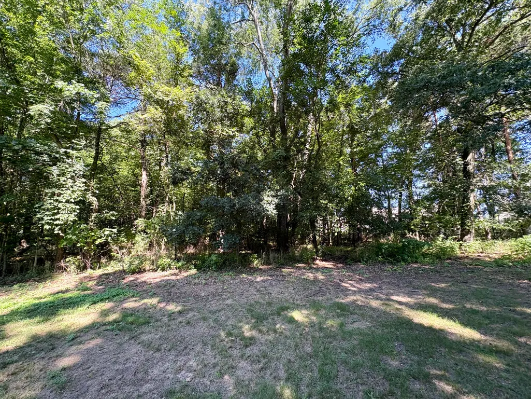
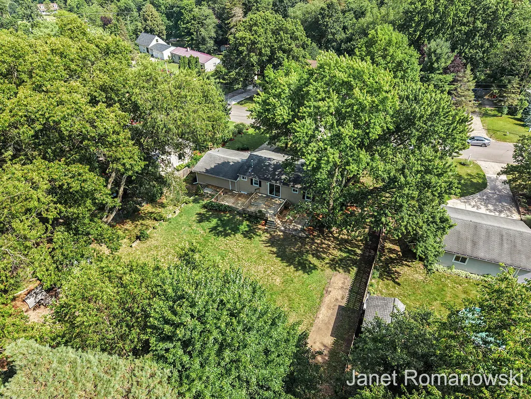
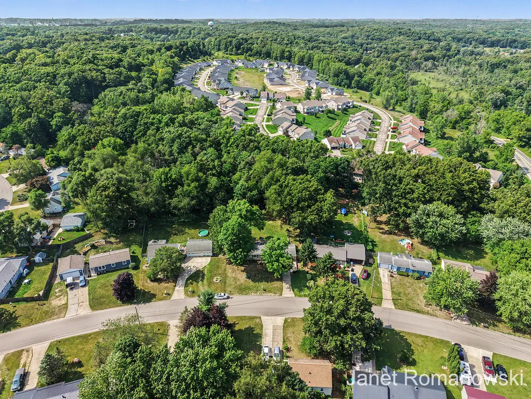
A property like this opens the door to possibilities you simply can't find on a typical neighborhood lot. Set on **1.49 acres** with a recently combined additional parcel, this move-in-ready ranch offers the space and flexibility to build a barn or outbuilding, create the ultimate workshop, store boats, RVs, and recreational equipment, or establish a hobby farm with horses, chickens, sheep, or other animals. Inside, you'll find a home that's been thoughtfully updated and ready to enjoy. Fresh neutral paint, new flooring in the kitchen and both bathrooms, stylish light fixtures, and beautifully maintained hardwood floors create a warm, inviting atmosphere. The main level offers three spacious bedrooms, one-and-a-half bathrooms, and comfortable living spaces designed for everyday living. The finished lower level expands your options with a cozy family room featuring a wood-burning stove, a dedicated craft or hobby room, abundant storage, and a laundry area. There's also plenty ofunfinished space for future expansion or additional customization. Step outside to a multi-level deck overlooking the expansive backyard, where you'll appreciate the privacy, open space, and incredible potential. Whether you envision gardens, outdoor entertaining, space for animals, or simply room to roam, this property offers a lifestyle that's increasingly hard to find. An attached two-stall garage completes this exceptional Lowell property.
| Price History | |
|---|---|
| 7/21/2026 | Listed $389,900 |
| 7/29/2026 | 2$384,900 |
| 8/15/2026 | 4$369,900 |
| 8/28/2026 | 9$339,900 |
| 9/17/2026 | 3$329,900 |
General Features
| Sewer | SepticTank |
|---|---|
| Heating | ForcedAir, NaturalGas |
| Cooling | CeilingFans, CentralAir |
| Utilities | CableConnected |
| Possession | Negotiable |
| Roof | Composition, Shingle |
| Appliances | Dishwasher, Dryer, Microwave, Refrigerator, Range |
| Garage Spaces | 2.0 |
| Patio/Porch Features | Covered, Deck, Other, Porch |
| Architectural Style | Ranch, Traditional |
| Security Features | SmokeDetectors |
| Construction Materials | Brick, VinylSiding |
| Year Built | 1971 |
| Stories Count | 1 |
| Property Subtype | SingleFamilyResidence |
| Tax Year | 2026 |
| County | Kent |
| New Construction | No |
| Property Type | Residential |
| HOA | No |
| Attached Garage | Yes |
| Garage Y/N | Yes |
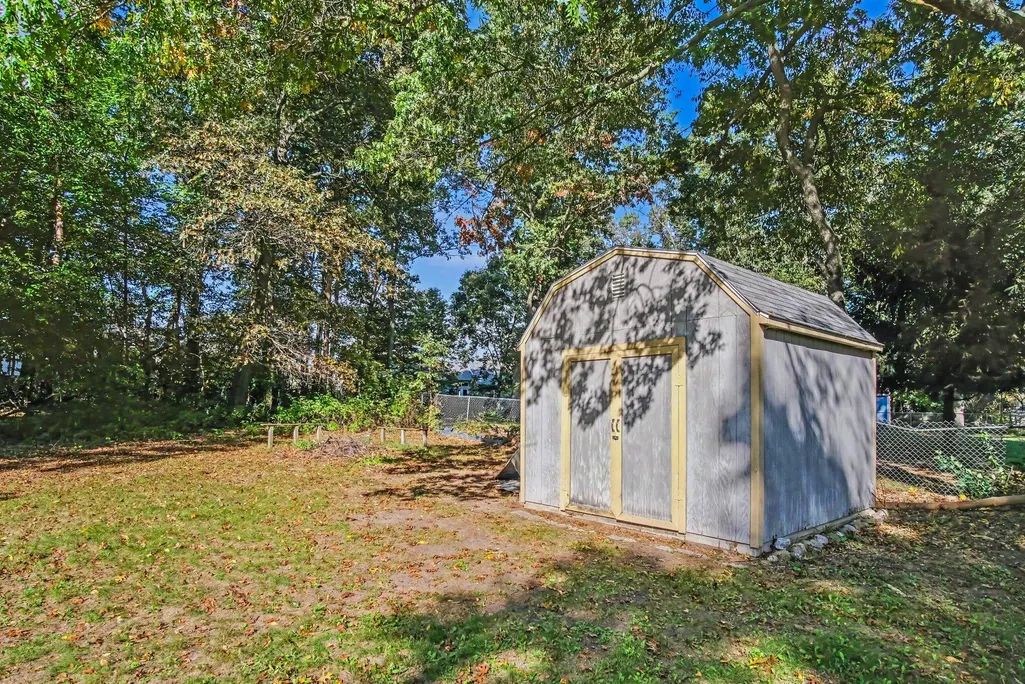
| Other Structures | Sheds |
| Total Rooms | 8 |
| Full Baths | 1 |
| Status | Active |
| Directions | cumberland to Woodbushe |
| City | LowellCharterTownship_Kent |
| Senior Community Y/N | No |
| High School District | Lowell |
| Zoning Description | Residential |
| MLS Area | Area41201LowellTwp |
| Lot Size Units | SquareFeet |
| Carport Y/N | No |
| Land Lease Y/N | No |
| Tax Annual Amount | 2264.0 |
| Home Warranty Y/N | No |
| Lease Renewal Y/N | No |
| Additional Parcels Y/N | No |
| Lease Considered Y/N | No |
| Rent Control Y/N | No |
| Building Area Units | SquareFeet |
| Living Area Units | SquareFeet |
| Standard Status | Active |
| Occupancy Type | Vacant |
| Tax Assessed Value | 74978 |
| MobileHomeRemainsYN | No |
| PostalCity | Lowell_Kent |
| Legal Description | 412005427017 LOT 6 & ALSO WELL SITE * EASTGATE WOODS SPLIT/COMBINED ON 06/12/2026 FROM 41-20-05-427-011, 41-20-05-427-009; |
Interior Features
| Interior Amenities | Pantry, WindowTreatments |
|---|---|
| Basement | Daylight, Finished, Full |
| Flooring | Carpet, Laminate, Wood |
| Total Fireplaces | 1 |
| Fireplace Features | RecreationRoom, WoodBurning |
| Basement (Y/N) | Yes |
| Air Conditioning Y/N | Yes |
| Heating Y/N | Yes |
| Window Features | InsulatedWindows, Screens |
| Fireplace Y/N | Yes |
| Above Grade Finished Area | 1056.0 |
| Half Baths | 1 |
| Laundry Features | InBasement, LaundryRoom, LowerLevel, WasherHookup |
| Total Bedrooms | 3 |
| Below Grade Finished Area | 806.0 |
| WaterHeaterFuel | NaturalGas |
| Below Grade Finished Area Unit Type | SquareFeet |
| LivingAreaSource | PublicRecords |
| Above Grade Finished Area Unit Type | SquareFeet |
| Total Baths | 2 |
Exterior Features
| Exterior Amenities | Garden |
|---|---|
| Vegetation | Shrubs |
| Fencing | BackYard, Other |
| Parking Features | Attached, Concrete, GarageFacesFront, GarageDoorOpener, Paved |
| Lot Features | Level, Other, Wooded |
| Water Source | Public |
| Lot Size Area | 64904.0 |
| Spa | No |
| Building Area Total | 2126.0 |
| Lot Dimensions | 85 x 140 x 123 x 200 PLUS BACK |
| Lot Size Acres | 1.49 |
| Road Surface Type | Paved |
| Waterfront Y/N | No |
| Crops Included Y/N | No |
| Road Responsibility | PublicMaintainedRoad |
| Horse Y/N | No |
| Irrigation Water Rights Y/N | No |
Amenities
- Foreclosure
- Views
- Short Sale
- New Construction
- Adult 55+
- Lease To Own
- No HOA Fees
- Furnished
- Primary On Main
- Air Conditioning
- Seller Finance
- Green
- Fixer Upper
- Horse
- Golf
- Fireplace
- Deck
- Garage
- Basement
- Pool
 IDX provided courtesy of Realcomp II Ltd., via REMAX Cornerstone and The Originating MLS(found above), © 2026 Realcomp II Ltd. Shareholders. Shareholders. The information being provided is for consumers personal, non-commercial use and may not be used for any purpose other than to identify prospective properties consumers may be interested in purchasing.
Data is updated as of September 26, 2026 1:02 AM UTC Information deemed reliable but not guaranteed.
The data relating to real estate on this web site comes in part from the Internet Data Exchange (IDX) Program of Realcomp Ltd
Property vs Single Family Average in 49331
Price
Taxes
Year Built
Visits
