




Address
6700 Lorne Drive, Riverton Twp, MI
Price
$ 220,500
Property Attributes
- ID#65026034241
- TypeSingle Family
- Listing Status Active
- CountyMASON
- CityRiverton Twp
- AreaRiverton Twp
- NeighborhoodHARPER SUBDIVISION
- Zip49449
- StyleManufactured Deed Unknown,Ranch
- Year Built2001
- Taxes$ 4617
- Price$ 220,500
- Bedrooms3
- Full Bathrooms2
- Half Bathrooms0
- Sqr Footage1728
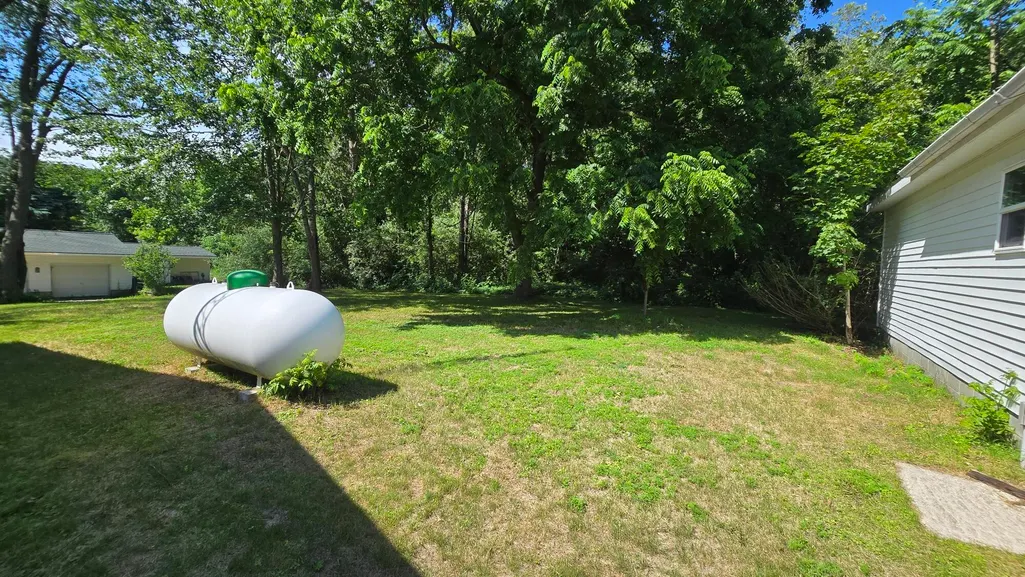
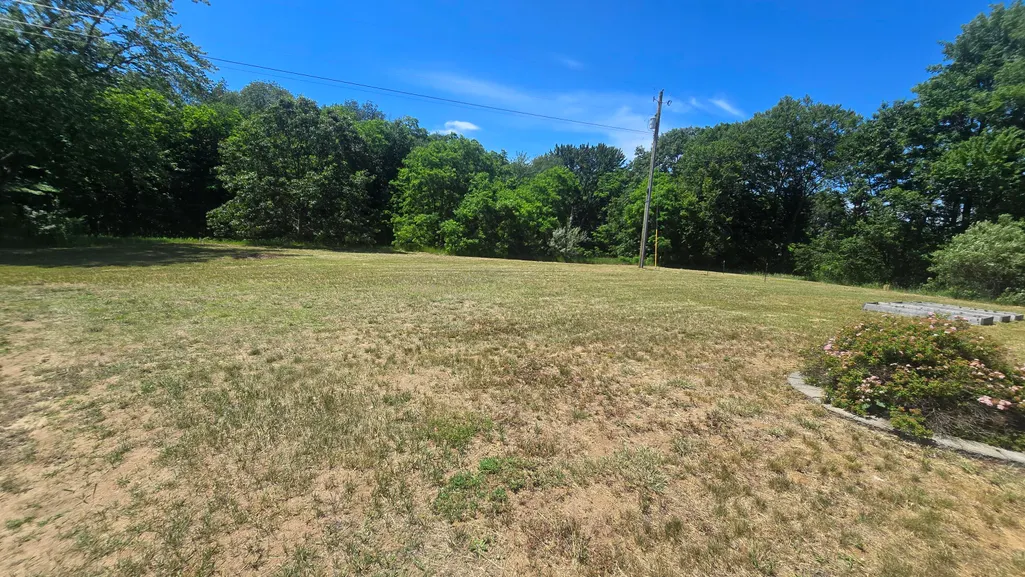
- Lot Size0.65 Acres
Data Source:
RealComp
Property Description
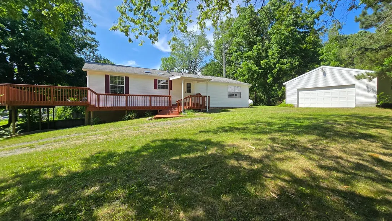
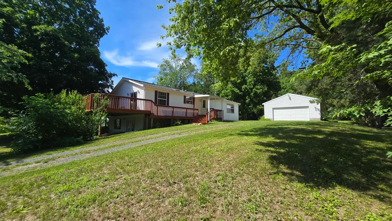
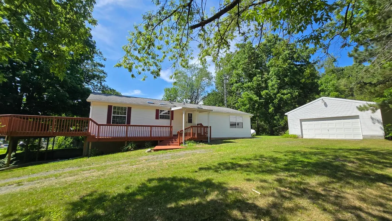
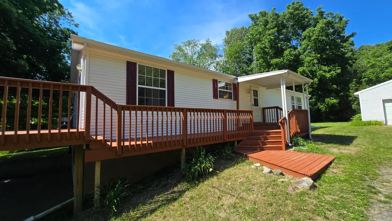
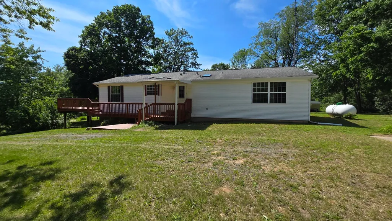
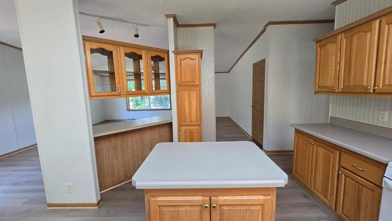
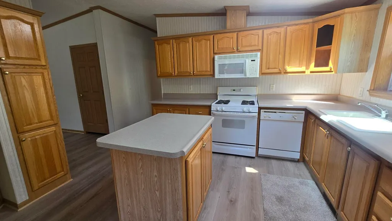
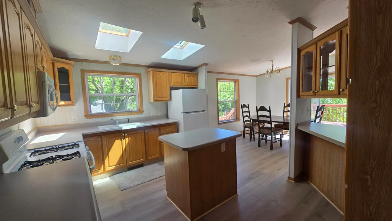
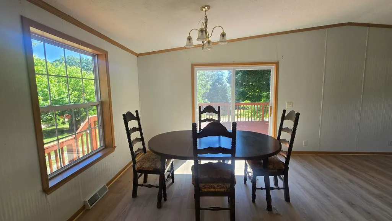
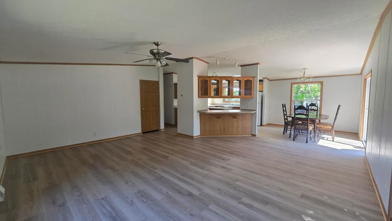
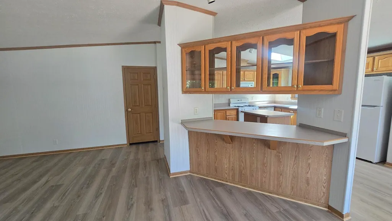
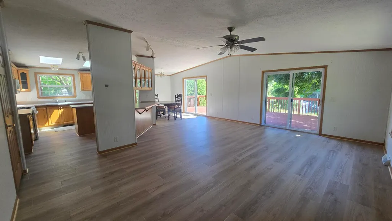
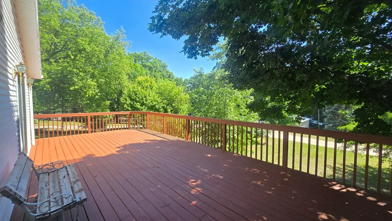
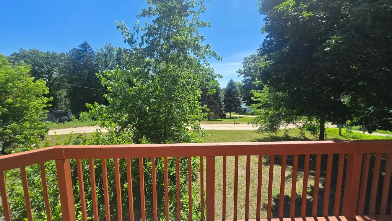
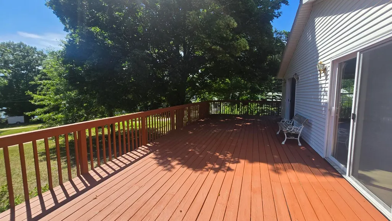
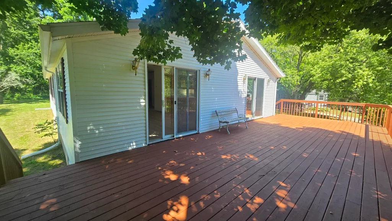
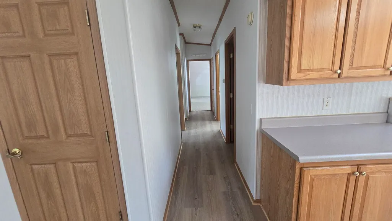
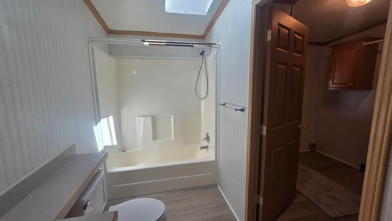
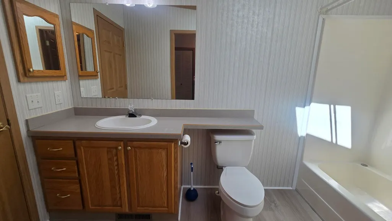
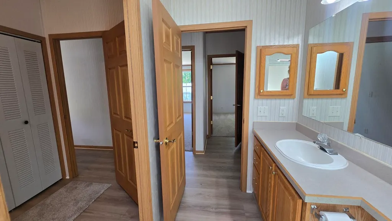
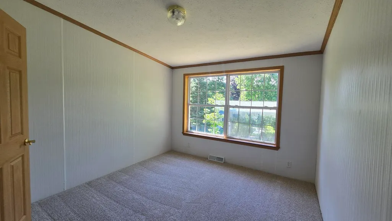
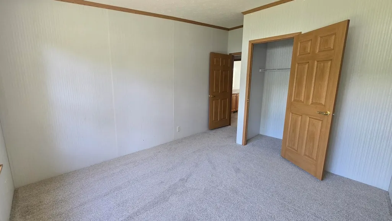
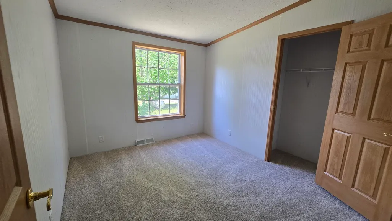
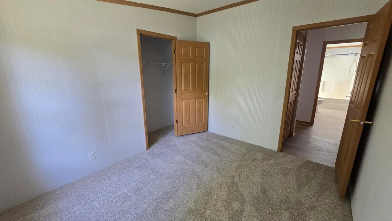
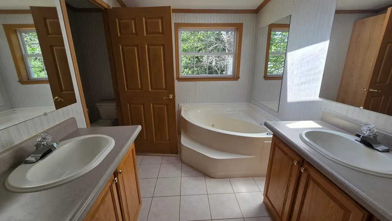
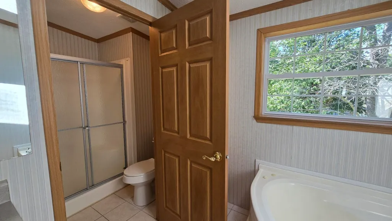
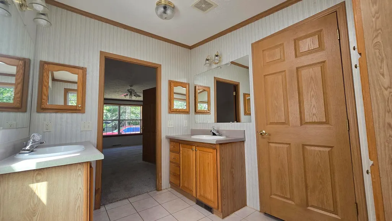
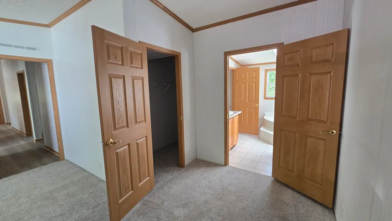
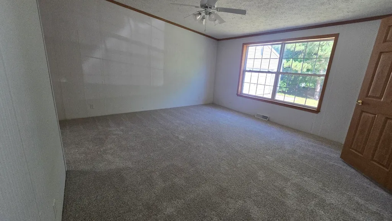
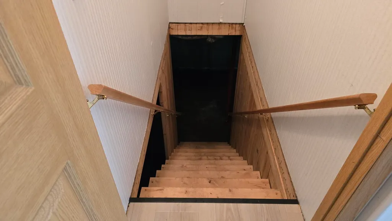
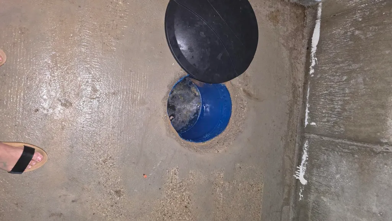
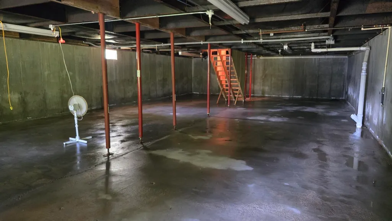
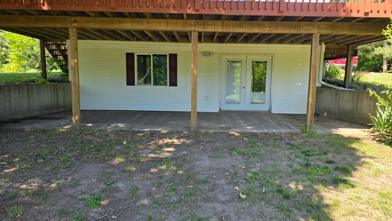
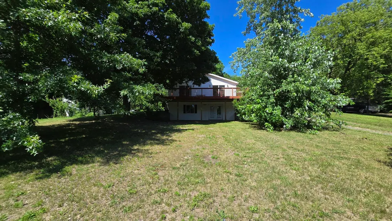
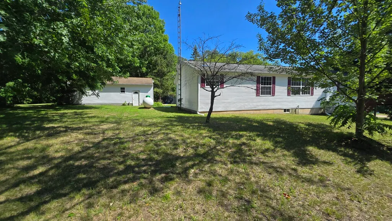
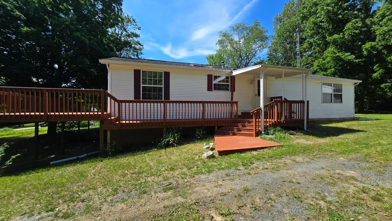
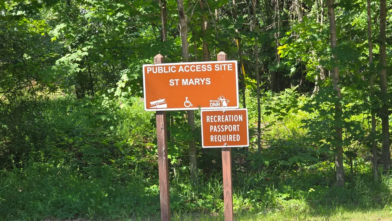
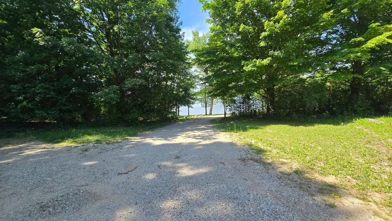
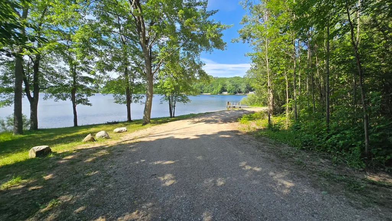
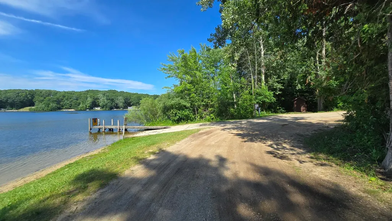
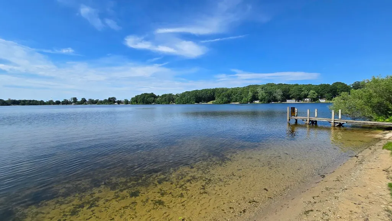
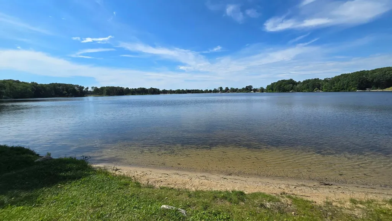
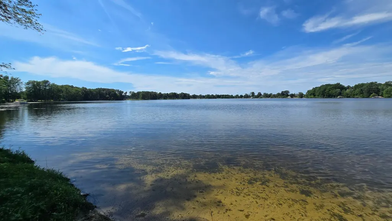
Clean and bright home with a view of St. Mary's Lake right across the street in this small neighborhood. Double sliding doors lead to a large deck, perfect for entertaining. A rare 1700+ square feet gives you plenty of room to entertain with an open concept floor plan and skylights throughout. Center island and plenty of cupboard space in the kitchen. Huge master bedroom with double closets, ensuite, jetted tub and stand alone shower. 2 more bedrooms and another full bathroom continue to enhance the comfort. Perfect spot for your permanent residence, get away or Vrbo. Former listing stated there's neighborhood access to the lake from Lorne. Public boat launch 1/2 mile away for St. Mary's Lake and includes a convenient circle drive around and parking. This Lake is great for fishing, with a max depth of 19' , and is an All-Sports Lake. The full basement is a walk-out with poured concrete walls, a sump pit and is unfinished. Buyer/Buyers agent to verify all information, including, andnot limited to, measurements, water access points, etc...Seller is licensed Real Estate Associate Broker in state of Michigan.
| Price History | |
|---|---|
| 7/8/2026 | Listed $225,000 |
| 7/23/2026 | 1$223,000 |
| 9/18/2026 | 2$220,500 |
General Features
| Sewer | SepticTank |
|---|---|
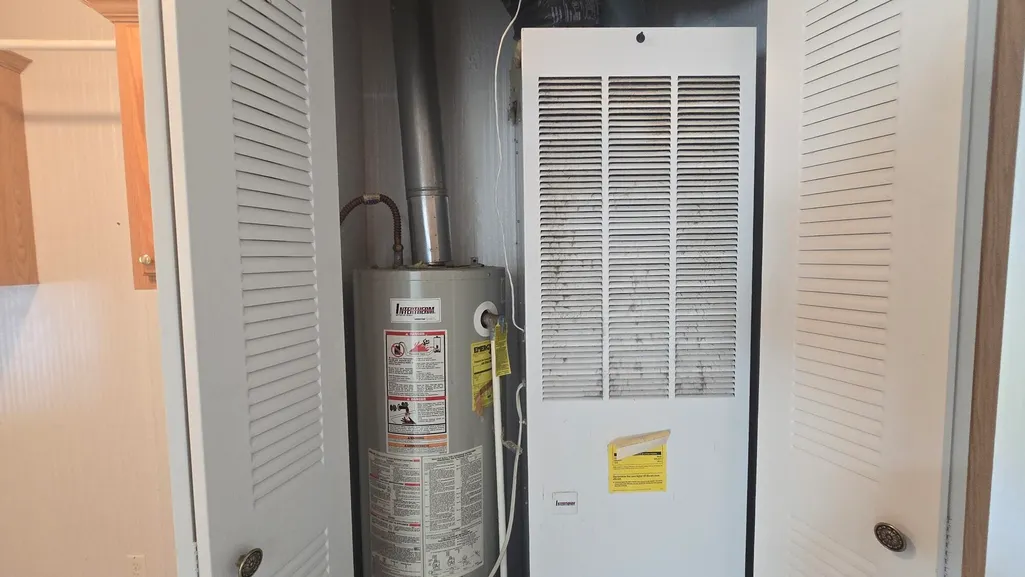
| Heating | ForcedAir, Propane |
| Possession | CloseOfEscrow |
| Roof | Shingle |
| Appliances | Dishwasher, Microwave, Oven, Refrigerator |
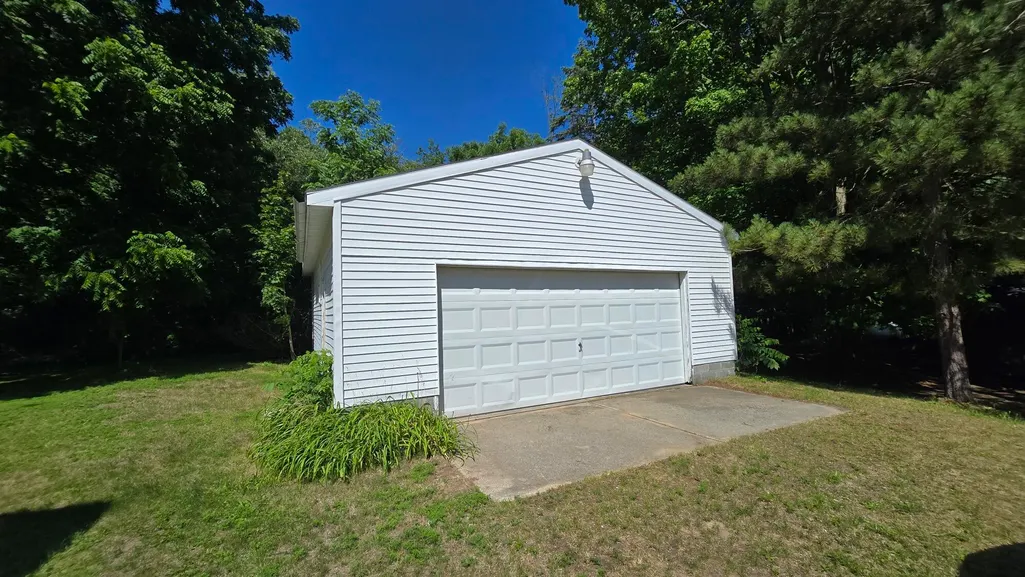
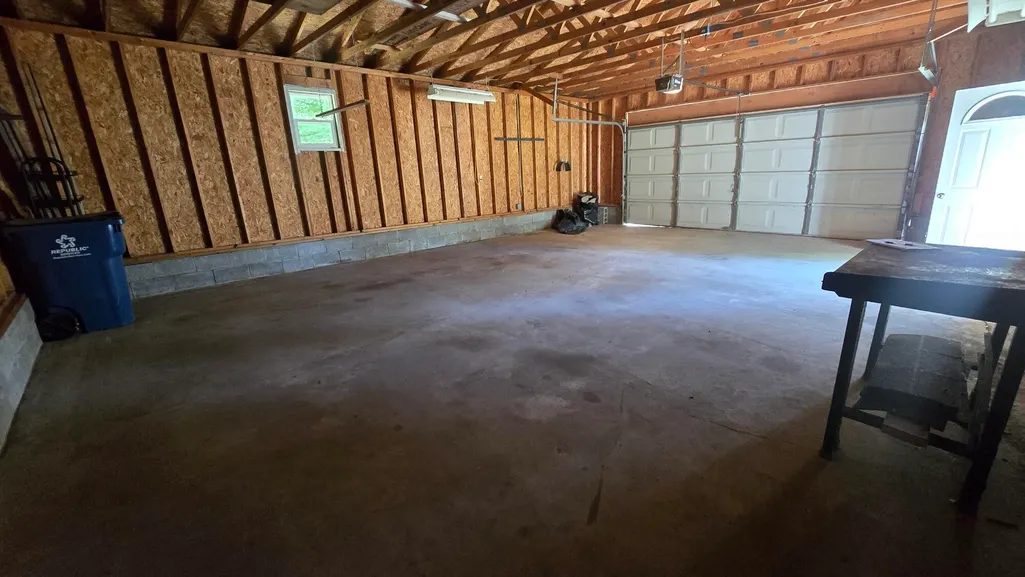
| Garage Spaces | 2.0 |
| Architectural Style | ManufacturedDeedUnknown, Ranch |
| Construction Materials | VinylSiding |
| Year Built | 2001 |
| Stories Count | 1 |
| Tax Year | 2025 |
| Waterfront Features | AllSportsLake, Lake, WaterAccessRights |
| County | Mason |
| New Construction | No |
| Property Type | Residential |
| HOA | No |
| Attached Garage | No |
| Subdivision Name | HARPER SUBDIVISION |
| Garage Y/N | Yes |
| Total Rooms | 6 |
| Full Baths | 2 |
| Status | Active |
| Directions | US 31 to exit 154 Business MOnroe rd to Pentwater. Rt on Monroe, Lf N Oceana, Rt on N 80th, rt on W Washingtin, Lt on S Stiles, Rt on W Marrison, Lt on Lorne, home on rt |
| City | RivertonTownship_Mason |
| Body of Water | St. Marys Lake |
| Senior Community Y/N | No |
| High School District | MasonCountyCentralScott |
| Zoning Description | Other |
| MLS Area | Area53131RivertonTwp |
| Lot Size Units | SquareFeet |
| Carport Y/N | No |
| Land Lease Y/N | No |
| Tax Annual Amount | 4617.0 |
| Home Warranty Y/N | No |
| Lease Renewal Y/N | No |
| Additional Parcels Y/N | No |
| Lease Considered Y/N | No |
| Rent Control Y/N | No |
| Building Area Units | SquareFeet |
| Living Area Units | SquareFeet |
| Standard Status | Active |
| Tax Assessed Value | 181573 |
| MobileHomeRemainsYN | No |
| PostalCity | Pentwater_Mason |
| Legal Description | HARPER SUBDIVISION LOTS 36 & 37 |
Interior Features
| Basement | Full, WalkOutAccess |
|---|---|
| Basement (Y/N) | Yes |
| Air Conditioning Y/N | No |
| Heating Y/N | Yes |
| Fireplace Y/N | No |
| Above Grade Finished Area | 1728.0 |
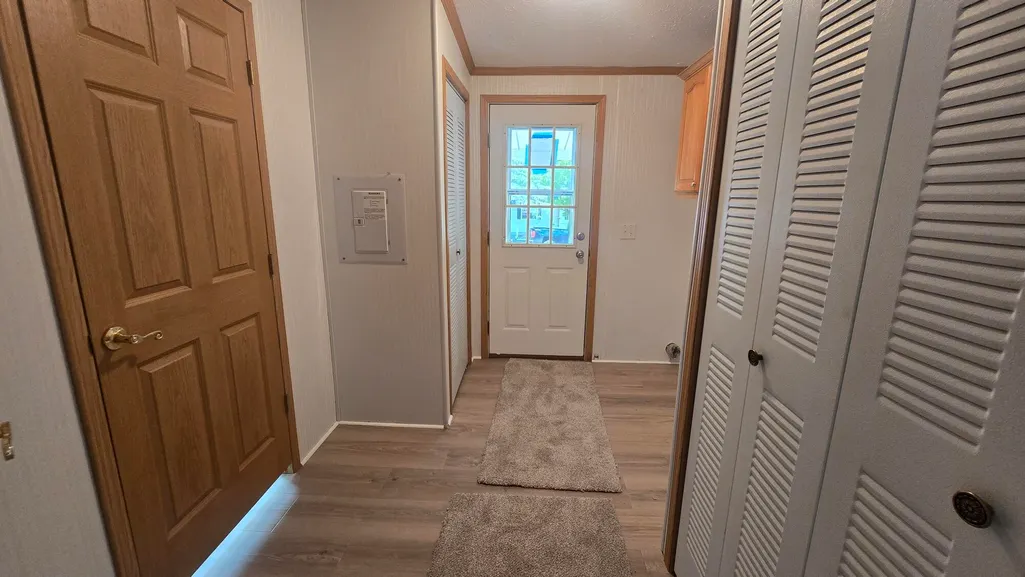
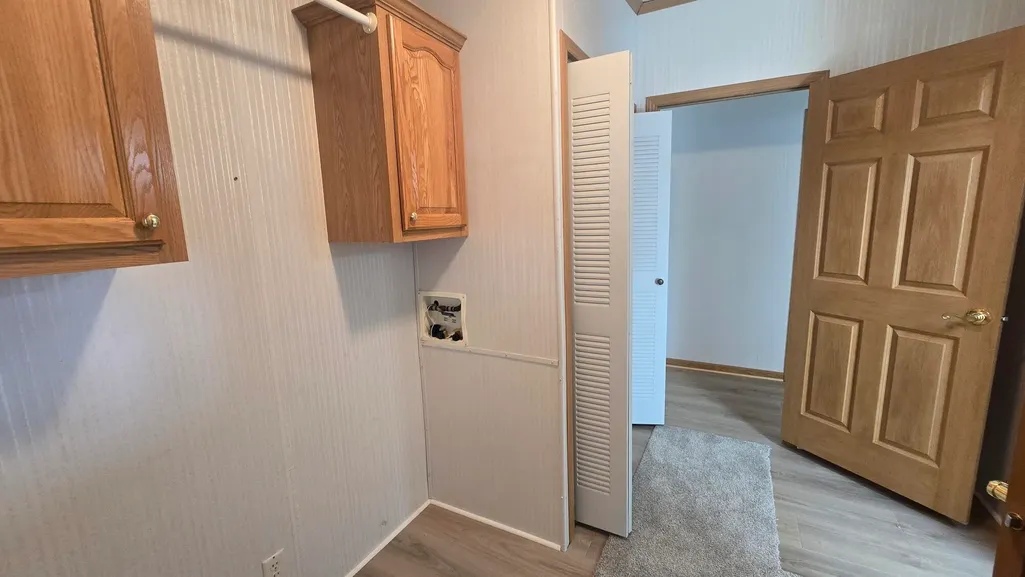
| Laundry Features | InHall |
| Total Bedrooms | 3 |
| Below Grade Finished Area Unit Type | SquareFeet |
| LivingAreaSource | PublicRecords |
| Above Grade Finished Area Unit Type | SquareFeet |
| Total Baths | 2 |
Exterior Features
| Parking Features | Detached |
|---|---|
| Water Source | Well |
| Lot Size Area | 28096.0 |
| Foundation Details | Basement |
| Spa | No |
| Building Area Total | 1728.0 |
| Lot Dimensions | 121x211x113x236 |
| Lot Size Acres | 0.65 |
| Waterfront Y/N | No |
| Road Frontage Type | PrivateRoad |
| Crops Included Y/N | No |
| Horse Y/N | No |
| Irrigation Water Rights Y/N | No |
Amenities
- Foreclosure
- Views
- Short Sale
- New Construction
- Adult 55+
- Lease To Own
- No HOA Fees
- Furnished
- Primary On Main
- Air Conditioning
- Seller Finance
- Green
- Fixer Upper
- Horse
- Golf
- Fireplace
- Deck
- Garage
- Basement
- Pool
 IDX provided courtesy of Realcomp II Ltd., via REMAX Cornerstone and The Originating MLS(found above), © 2026 Realcomp II Ltd. Shareholders. Shareholders. The information being provided is for consumers personal, non-commercial use and may not be used for any purpose other than to identify prospective properties consumers may be interested in purchasing.
Data is updated as of September 24, 2026 1:20 AM UTC Information deemed reliable but not guaranteed.
The data relating to real estate on this web site comes in part from the Internet Data Exchange (IDX) Program of Realcomp Ltd
Property vs Single Family Average in 49449
Price
Taxes
Year Built
Visits
