
Just Listed


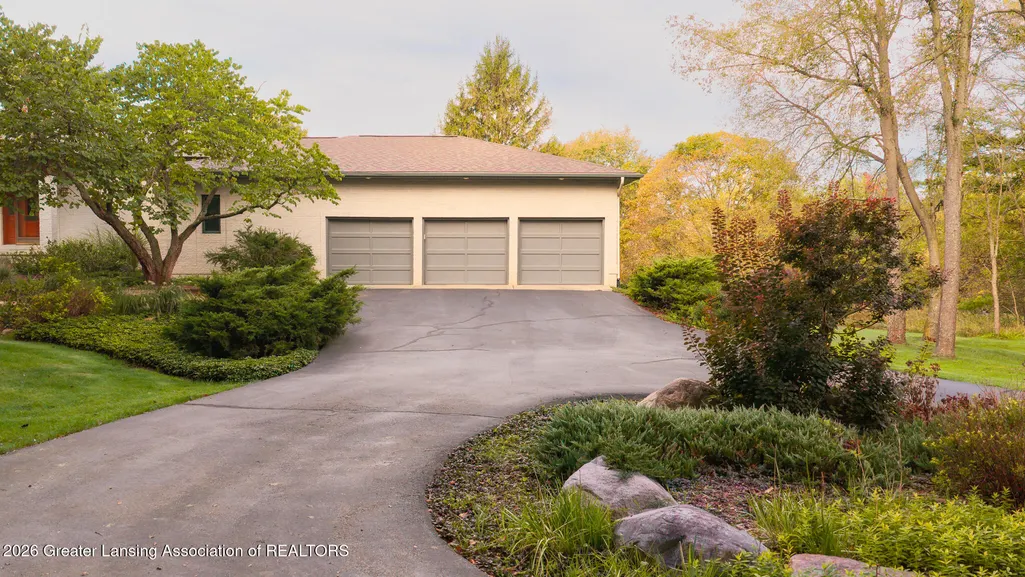
Address
1879 Culver Hill Drive, Leroy Twp, MI
Price
$ 799,000
Property Attributes
- ID#630000299454
- TypeSingle Family
- Listing Status Active
- CountyINGHAM
- CityLeroy Twp
- AreaLeroy Twp
- NeighborhoodCULVER HILL
- Zip48895
- StyleContemporary
- Year Built1997
- Taxes$ 7210
- Price$ 799,000
- Bedrooms3
- Full Bathrooms2
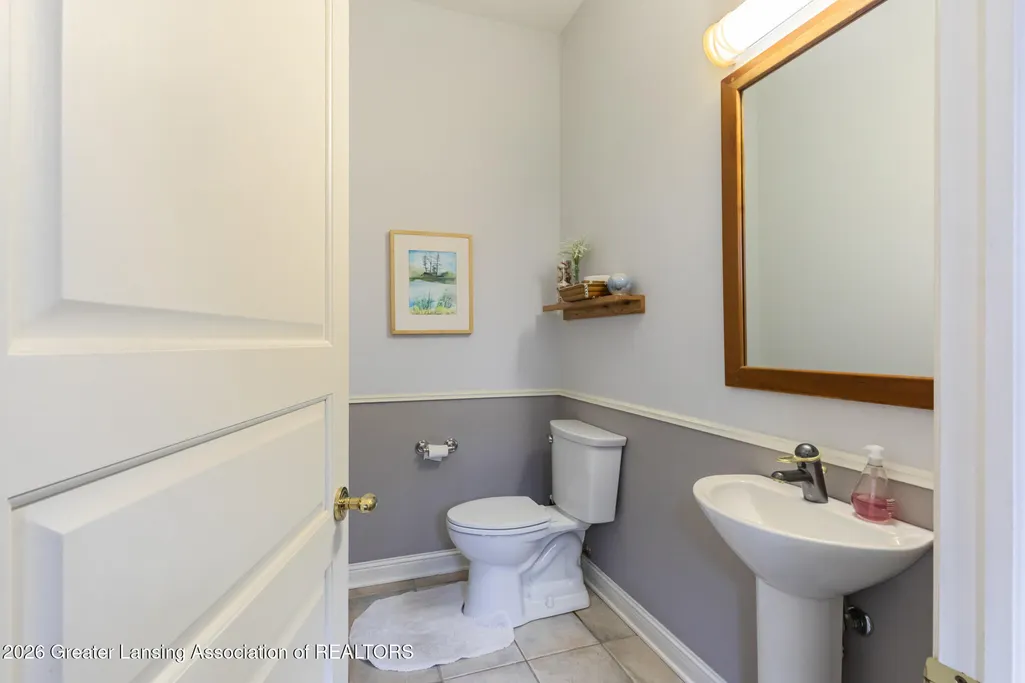
- Half Bathrooms1
- Sqr Footage4811
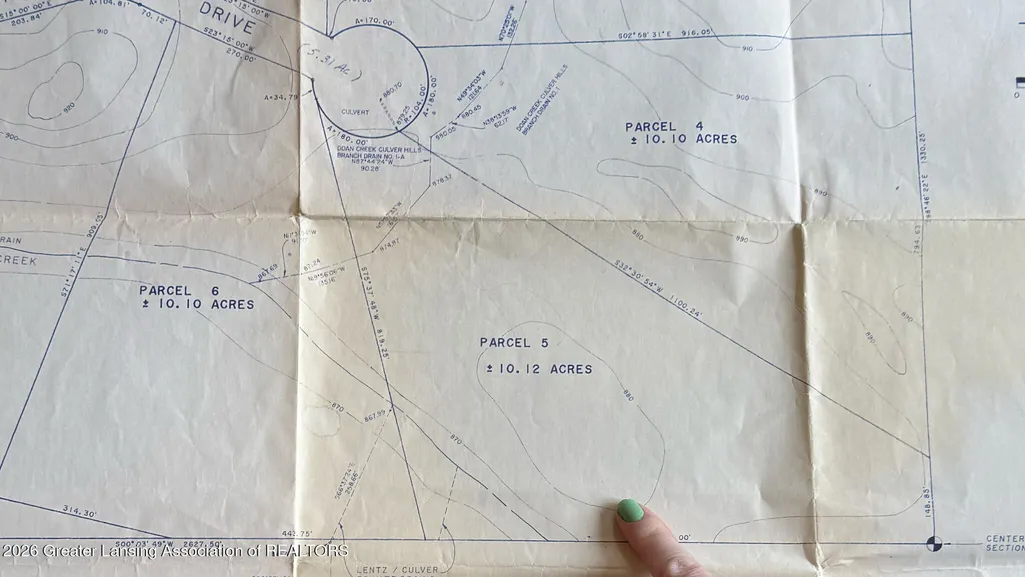
- Lot Size10.12 Acres
Data Source:
RealComp
Property Description
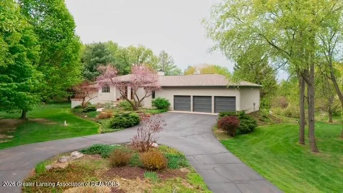
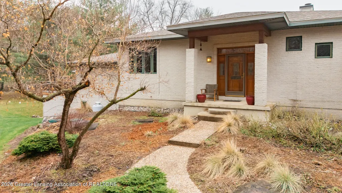
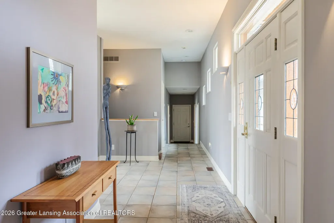
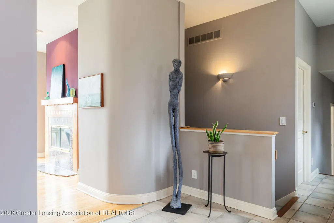
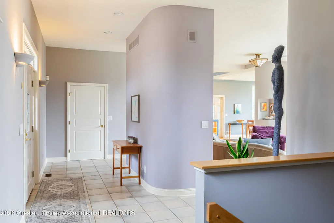
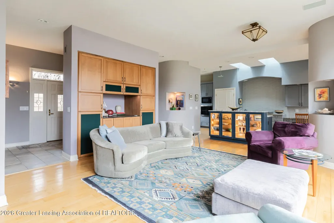
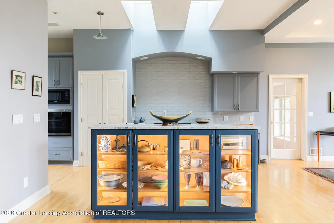
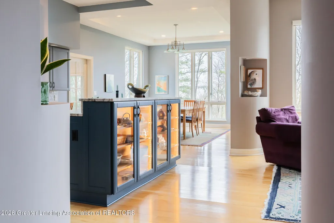
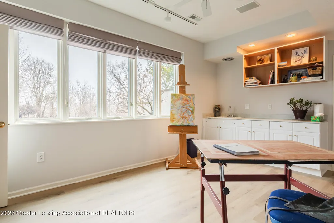
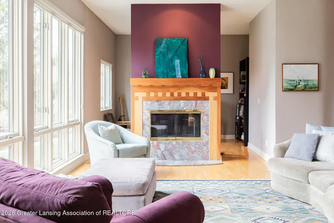
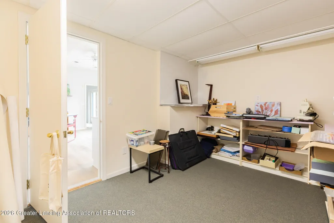
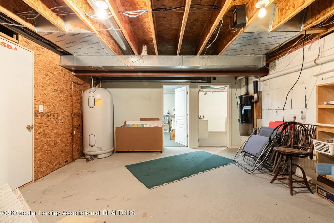
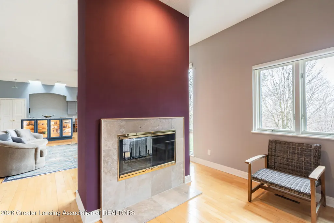
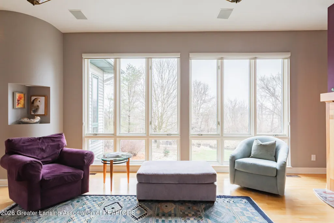
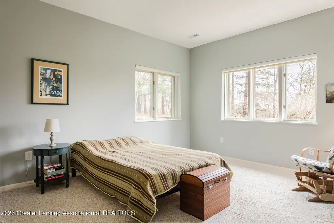
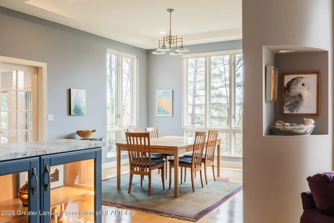
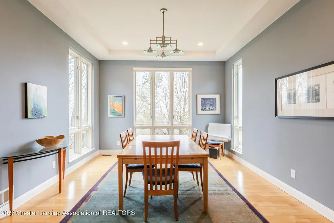
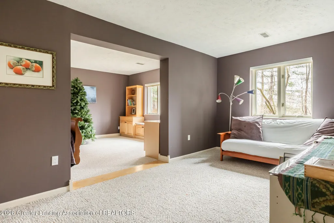
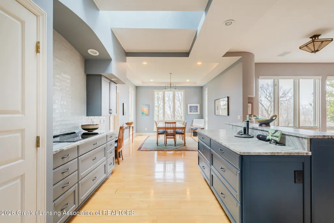
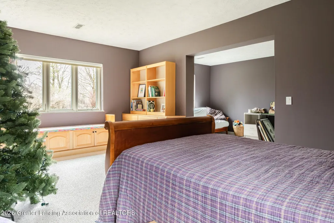
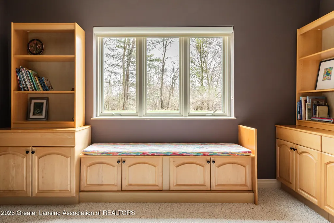
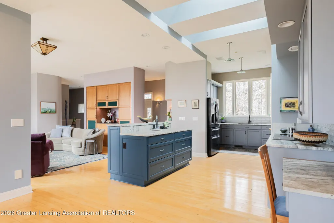
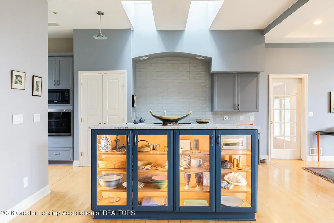
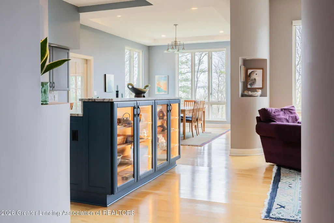
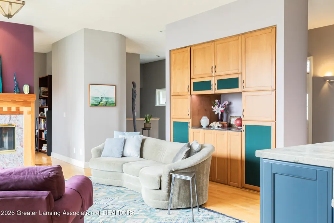
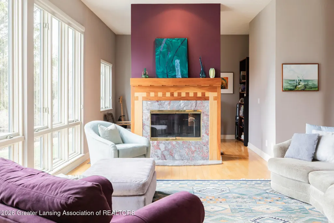
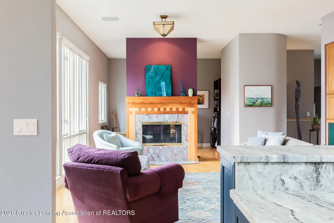
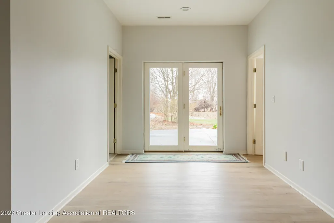
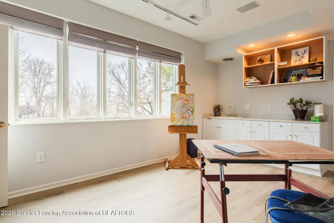
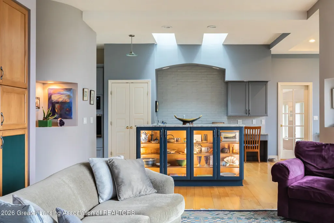
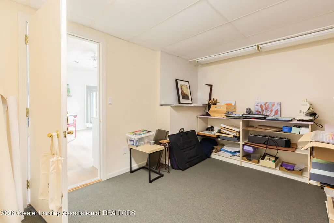
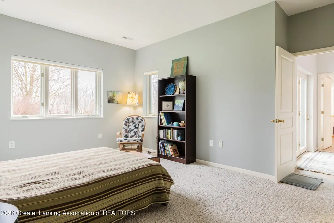
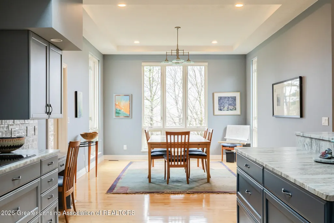
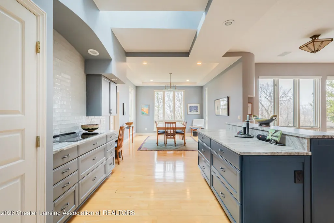
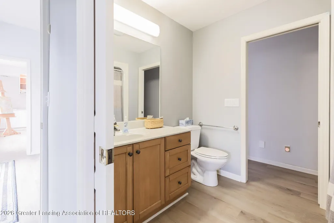
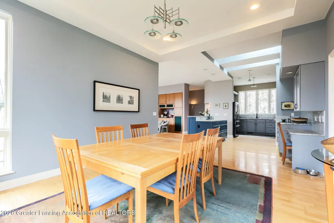
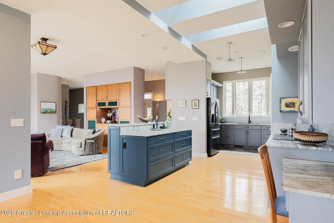
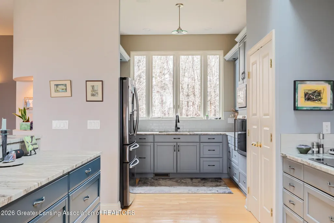
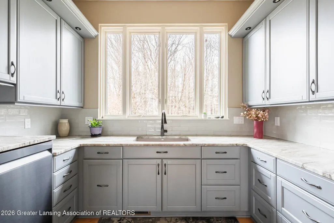
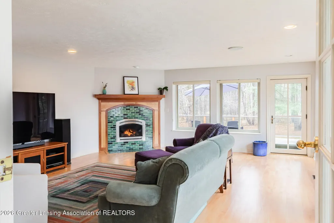
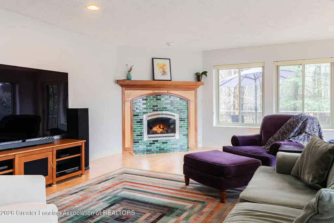
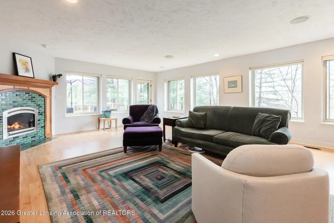
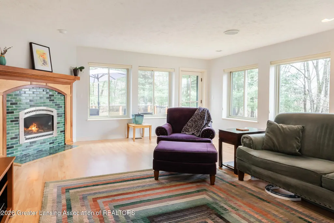
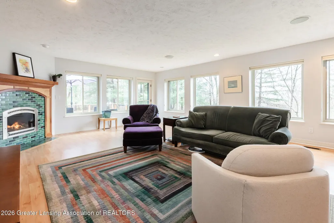
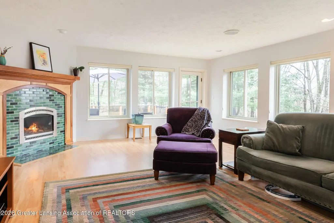
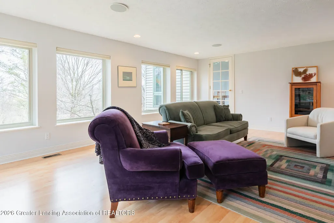
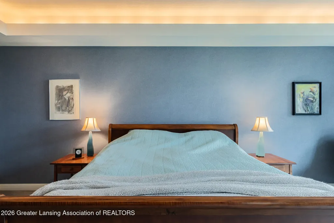
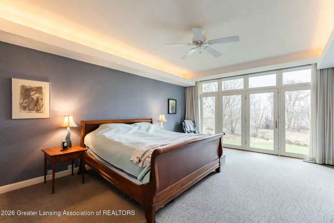
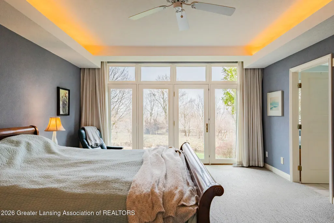
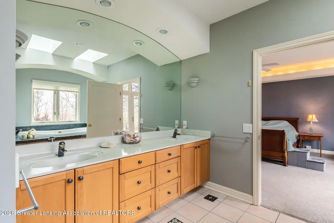
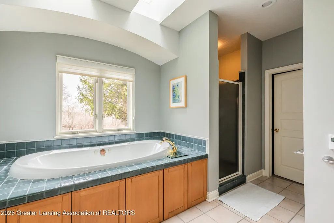
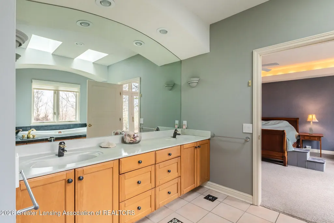
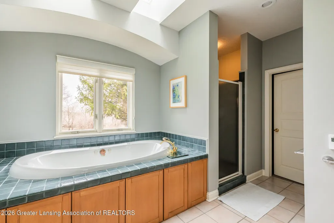
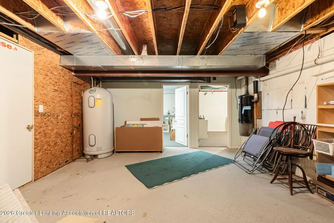
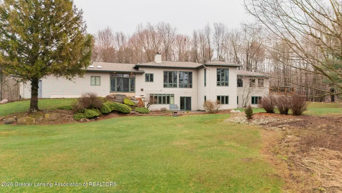
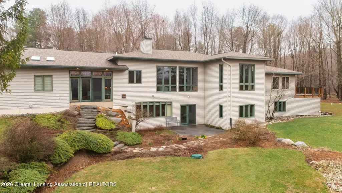
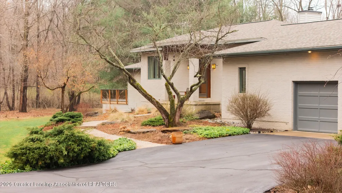
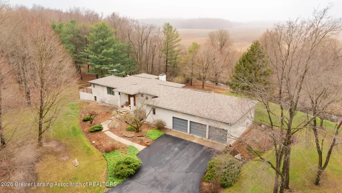
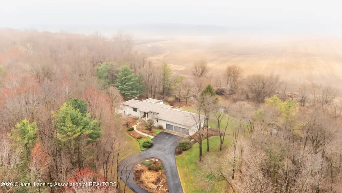
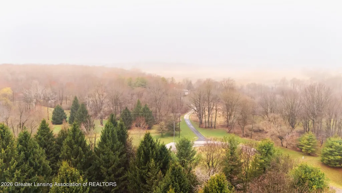
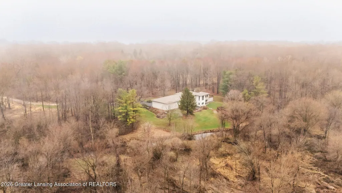
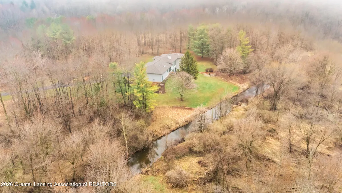
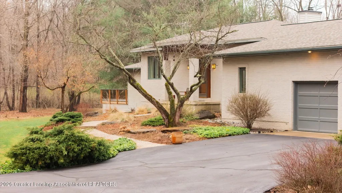
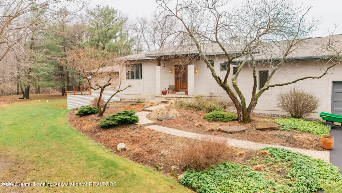
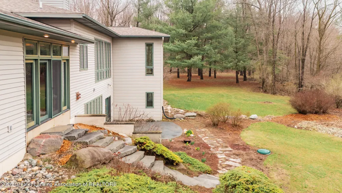
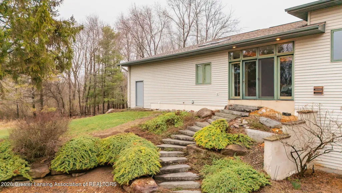
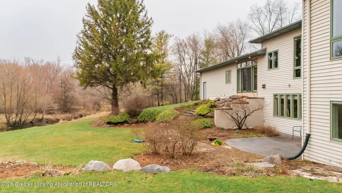
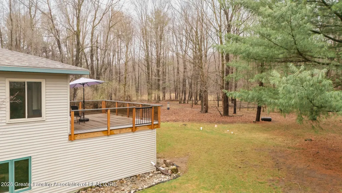
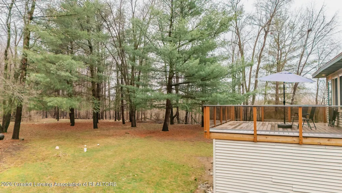
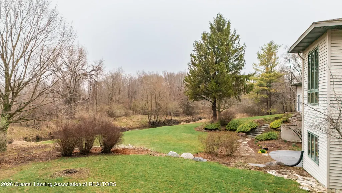
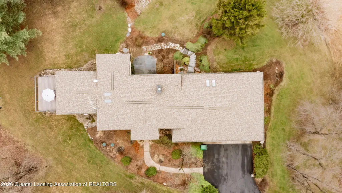
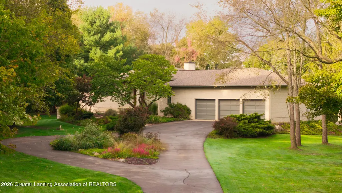
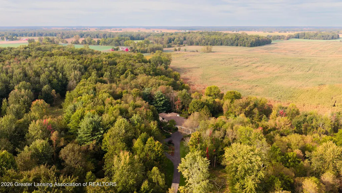
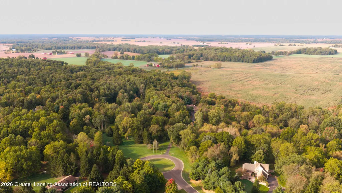
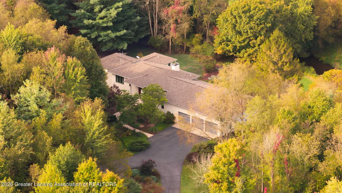
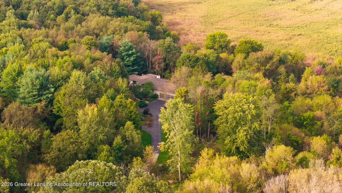
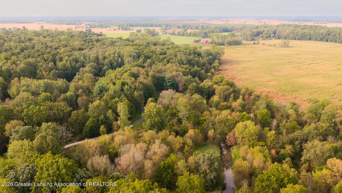
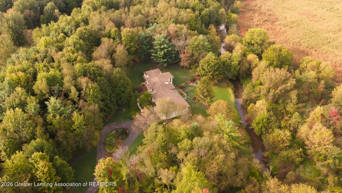
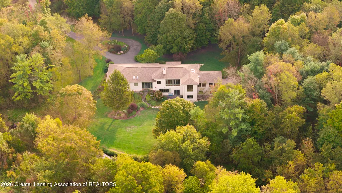
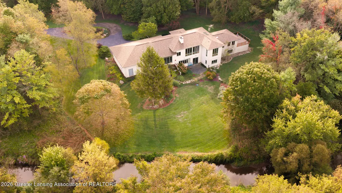
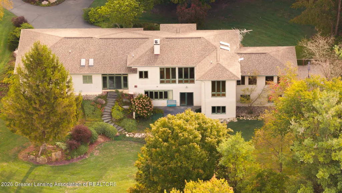
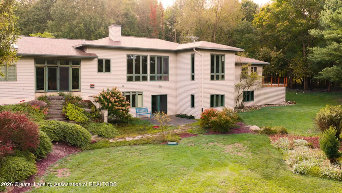
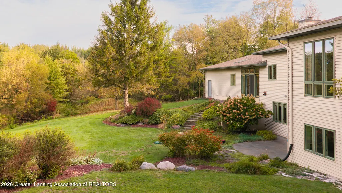
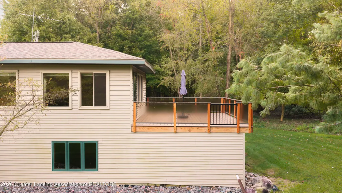
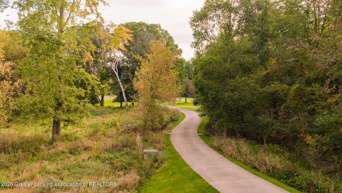
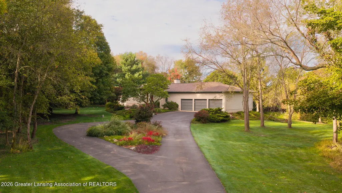
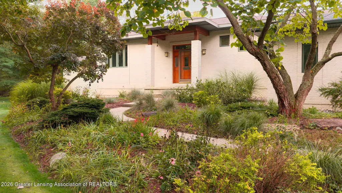
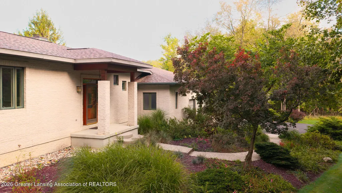
Discover the perfect blend of craftsmanship, luxury, and natural beauty in this stunning custom-built ranch with three-plus bedrooms, offering approximately 4,500 square feet of thoughtfully designed living space on 10 breathtaking acres. Voluminous 10-foot ceilings and abundant natural light create an open, inviting atmosphere. The main level encompasses more than 2,500 square feet, with wraparound walls of windows and skylights framing views of the stream, gardens, ornamental trees, forest, and meadowland. At the heart of the home is a spacious updated kitchen featuring granite countertops, newly faced cabinetry, and a full suite of appliances. Dramatic curved walls and lighted niches provide beautiful spaces for displaying art and sculpture. From the moment you arrive, you'll appreciate the privacy, serenity, and scenic beauty surrounding this remarkable property. Set within a hundred-acre hardwood forest, the setting is truly special. Winding trails lead through rolling meadows and along a peaceful stream bordered by tall native grasses, where fawns are born each June. Wildlife is part of the landscape here, with wild turkeys, songbirds, the occasional fox, and a chorus of frogs from the wetlands announcing the arrival of spring. Inside two generous gathering spaces make the home equally suited for entertaining and comfortable everyday living. The 30-by-18-foot great room includes an intimate inglenook that can serve as a music room, reading area, or additional sitting space. The 20-by-24-foot family room provides another place to gather or relax and opens directly to Trex decking with tempered-glass railings, preserving the beautiful views beyond. Two fireplaces--one propane and one a two-sided wood-burning unit--bring warmth and character to the home. The main-level primary suite offers its own private connection to nature, with direct access to a cascading stone walkway leading to the lush backyard and tranquil creek. The finished lower level adds more than 1,600 square feet of exceptionally versatil
| Price History | |
|---|---|
| 9/25/2026 | Listed $799,000 |
General Features
| Sewer | SepticTank |
|---|---|
| Heating | EnergyStarQualifiedEquipment, Geothermal, HeatPump |
| Cooling | CeilingFans, ENERGYSTARQualifiedACEquipment, Geothermal, HeatPump, SeparateMeters |
| Utilities | ElectricityAvailable, ElectricityConnected, PhoneAvailable, Propane, UndergroundUtilities |
| Roof | Shingle |
| Appliances | BuiltInElectricOven,Cooktop,ConvectionOven,DownDraft,Dishwasher,Disposal,Dryer,ElectricCooktop,ElectricOven,EnergyStarQualifiedAppliances,EnergyStarQualifiedDishwasher,EnergyStarQualifiedRefrigerator |
| Garage Spaces | 3.0 |
| Patio/Porch Features | Deck, FrontPorch, Patio, Porch |
| Architectural Style | Contemporary |
| Security Features | CarbonMonoxideDetectors, SecuritySystem, SecuritySystemOwned, SmokeDetectors |
| Construction Materials | Brick, VinylSiding |
| Year Built | 1997 |
| Electric | Service200Amp, Volts220, VoltsinLaundry220, CircuitBreakers, Underground |
| Levels | Two |
| Property Subtype | SingleFamilyResidence |
| Tax Year | 2025 |
| Waterfront Features | Creek |
| Accessibility | AccessibleBedroom, AccessibleClosets, AccessibleDoors, AccessibleFullBath, AccessibleHallways, AccessibleWasherDryer, CentralLivingArea, SafeEmergencyEgressFromHome |
| County | Ingham |
| New Construction | No |
| Property Type | Residential |
| HOA | No |
| Attached Garage | No |
| Energy Efficient | Hvac, Insulation, Thermostat, WaterHeater, Windows |
| Subdivision Name | CULVER HILL |
| Garage Y/N | Yes |
| Green Water Conservation | LowFlowFixtures |
| Other Structures | Storage, Workshop |
| Total Rooms | 13 |
| Full Baths | 2 |
| Status | Active |
| Directions | N. Williamston Rd to Holt Rd, E on Holt Rd, S on Culver Hill Dr to property |
| City | LeroyTownship_Ingham |
| Disclosures | ExclusionsExist, LeadBasedPaint |
| Senior Community Y/N | No |
| High School District | Williamston |
| Zoning Description | Residential |
| MLS Area | Area11081LeroyTwp |
| Carport Y/N | No |
| Land Lease Y/N | No |
| Tax Annual Amount | 7210.0 |
| Home Warranty Y/N | No |
| Lease Renewal Y/N | No |
| Additional Parcels Y/N | No |
| Lease Considered Y/N | No |
| Rent Control Y/N | No |
| Standard Status | Active |
| Elementary School District | Williamston |
| Tax Assessed Value | 164219 |
| MobileHomeRemainsYN | No |
| PostalCity | Williamston_Ingham |
| Legal Description | COM @ THE N 1/4 COR SEC 19 -S0D03'49 |
Interior Features
| Interior Amenities | DoubleVanity,BuiltInFeatures,CentralVacuum,Chandelier,EntranceFoyer,GraniteCounters,HighCeilings,InLawFloorplan,JettedTub,KitchenIsland,OpenFloorplan,Pantry,RecessedLighting,StoneCounters |
|---|---|
| Basement | Concrete, Daylight, ExteriorEntry, Full, InteriorEntry |
| Flooring | Carpet, Hardwood, Laminate, Tile, Vinyl |
| Total Fireplaces | 2 |
| Fireplace Features | BlowerFan, DoubleSided, FactoryBuilt, FamilyRoom, GlassDoors, GreatRoom, Propane, SealedCombustion, SeeThrough, WoodBurning |
| Basement (Y/N) | Yes |
| Air Conditioning Y/N | Yes |
| Heating Y/N | Yes |
| Window Features | AluminumFrames, Blinds, DoublePaneWindows, Drapes, LowEmissivityWindows, Screens, Skylights, WindowCoverings, WindowTreatments |
| Fireplace Y/N | Yes |
| Above Grade Finished Area | 2879.0 |
| Half Baths | 1 |
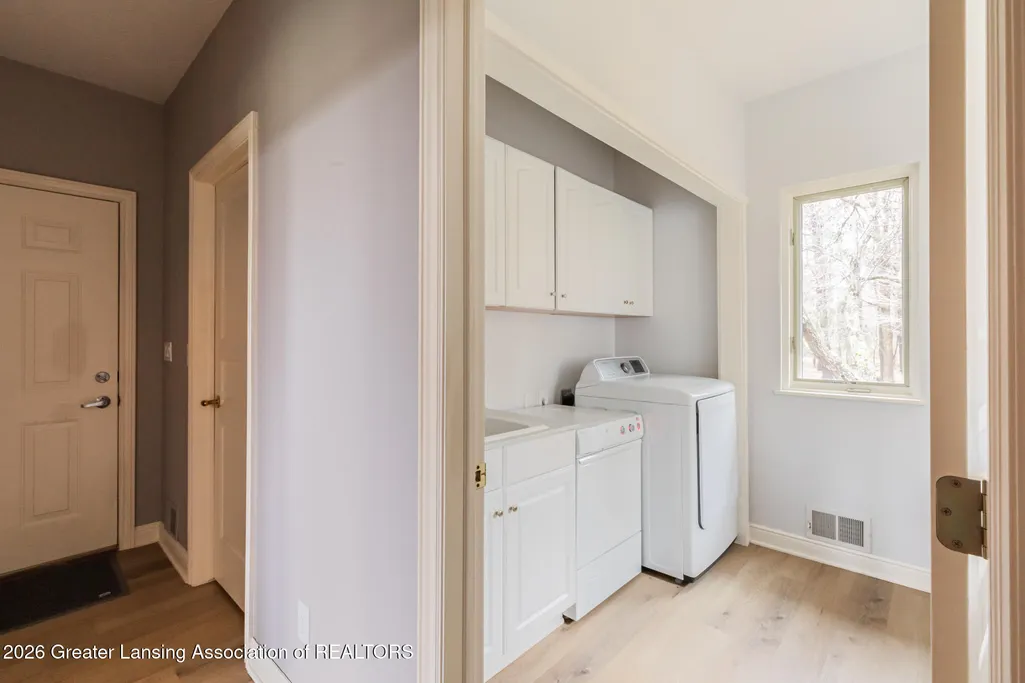
| Laundry Features | Inside, LaundryRoom, MainLevel, Sink, WasherHookup |
| Total Bedrooms | 3 |
| Below Grade Finished Area | 1932.0 |
| Below Grade Finished Area Unit Type | SquareFeet |
| LivingAreaSource | Plans |
| Above Grade Finished Area Unit Type | SquareFeet |
| Total Baths | 3 |
Exterior Features
| Exterior Amenities | PrivateEntrance, PrivateYard, RainGutters, Storage |
|---|---|
| Parking Features | Asphalt, Attached, CircularDriveway, Concrete, DirectAccess, Driveway, Finished, FloorDrain, GarageFacesFront, Garage, InsideEntrance, KitchenLevel, GarageDoorOpener, Oversized, Storage |
| Lot Features | BackYard, CulDeSac, FrontYard, GentleSloping, Landscaped, Meadow, Other, NativePlants, Private, Secluded, Sloped, ManyTrees, Views, Wetlands, Wooded |
| Water Source | Well |
| Foundation Details | Basement, ConcretePerimeter, Permanent, SeeRemarks |
| Spa | No |
| Lot Dimensions | undefined |
| Lot Size Acres | 10.12 |
| Road Surface Type | Asphalt |
| Frontage Type | SeeRemarks |
| Waterfront Y/N | Yes |
| Road Frontage Type | CountyRoad |
| Other Equipment | TVAntenna |
| Crops Included Y/N | No |
| Horse Y/N | No |
| Irrigation Water Rights Y/N | No |
Amenities
- Foreclosure
- Views
- Short Sale
- New Construction
- Adult 55+
- Lease To Own
- No HOA Fees
- Furnished
- Primary On Main
- Air Conditioning
- Seller Finance
- Green
- Fixer Upper
- Horse
- Golf
- Fireplace
- Deck
- Garage
- Basement
- Pool
 IDX provided courtesy of Realcomp II Ltd., via REMAX Cornerstone and The Originating MLS(found above), © 2026 Realcomp II Ltd. Shareholders. Shareholders. The information being provided is for consumers personal, non-commercial use and may not be used for any purpose other than to identify prospective properties consumers may be interested in purchasing.
Data is updated as of September 26, 2026 1:02 AM UTC Information deemed reliable but not guaranteed.
The data relating to real estate on this web site comes in part from the Internet Data Exchange (IDX) Program of Realcomp Ltd
Property vs Single Family Average in 48895
Price
Taxes
Year Built
