
Just Listed








Address
1220 Sandhill Drive, Dewitt City, MI
Price
$ 334,900
Property Attributes
- ID#630000299422
- TypeSingle Family
- Listing Status Active
- CountyCLINTON
- CityDewitt City
- AreaDewitt
- NeighborhoodRIVERWOOD
- Zip48820
- StyleTraditional
- Year Built1975
- Taxes$ 4467
- Price$ 334,900
- Bedrooms4
- Full Bathrooms2
- Half Bathrooms1
- Sqr Footage2238
- Lot Size0.44 Acres
Data Source:
RealComp
Property Description
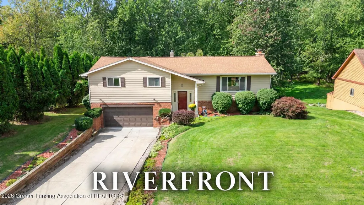
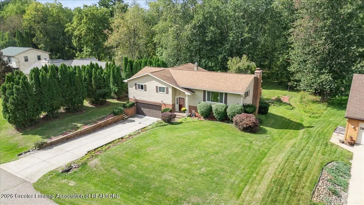
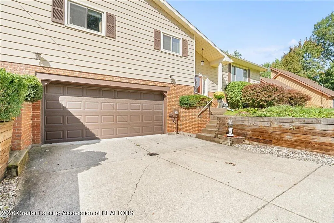
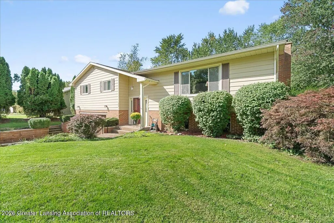
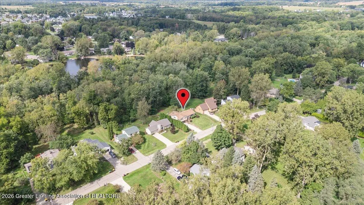
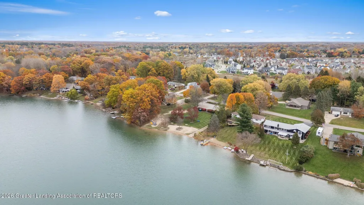
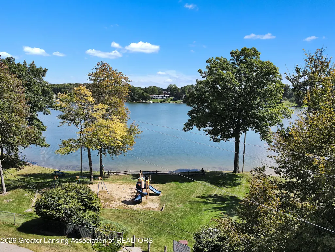
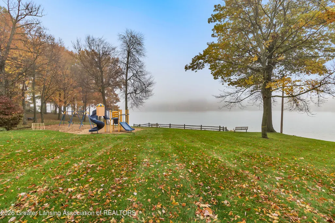
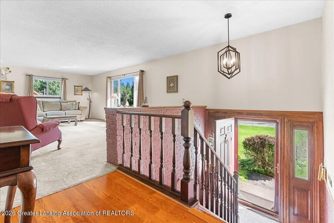
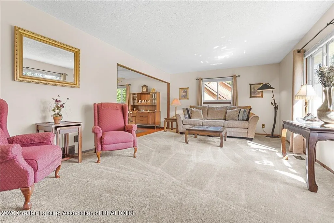
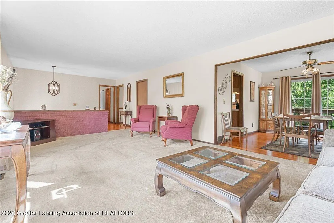
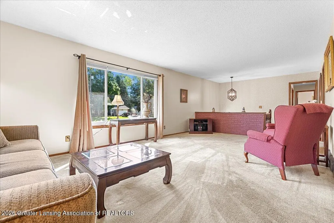
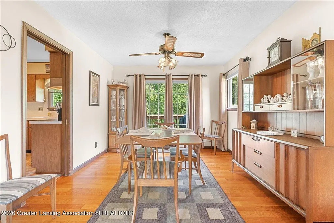
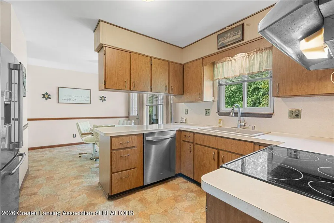
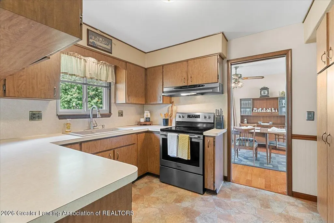
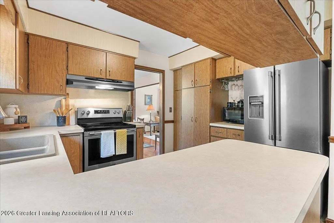
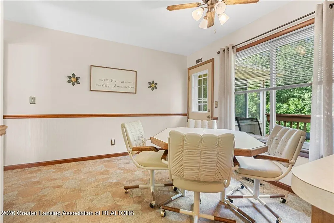
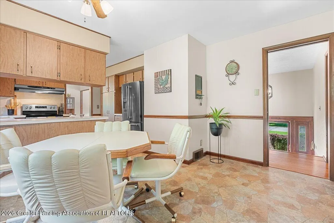
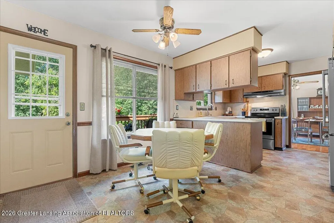
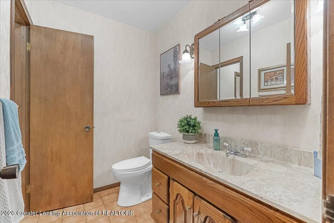
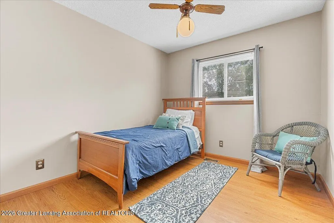
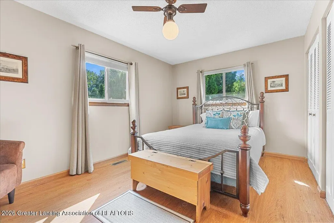
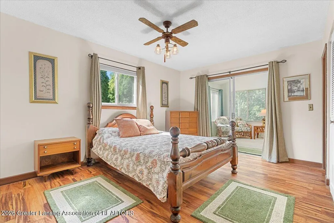
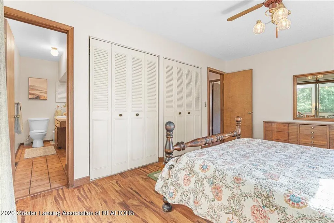
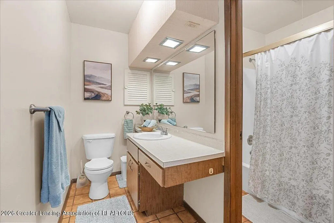
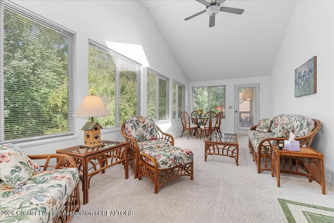
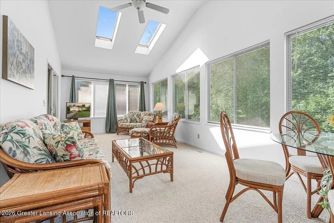
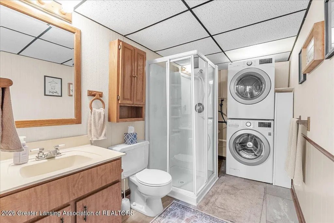
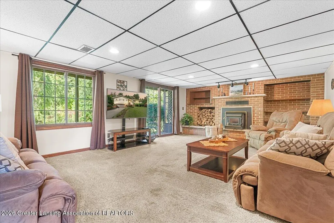
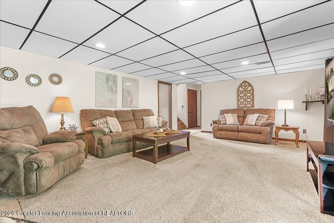
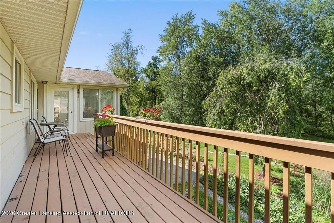
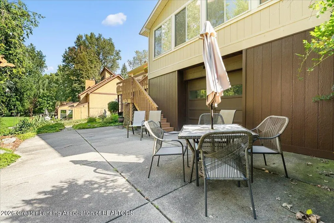
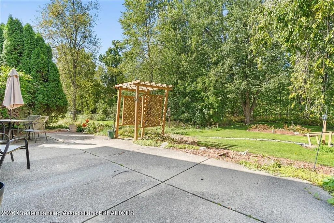
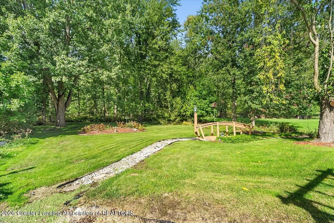
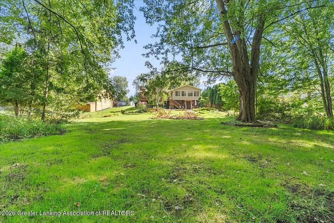
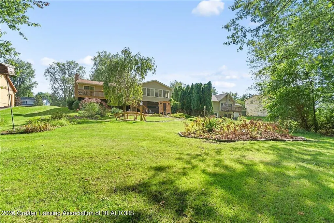
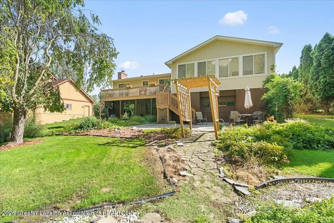
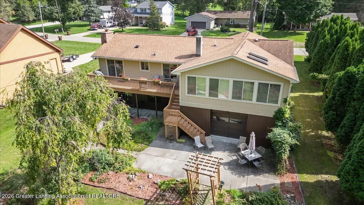
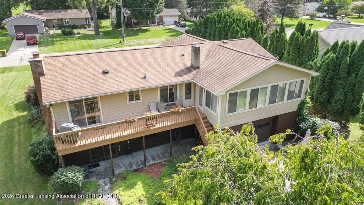
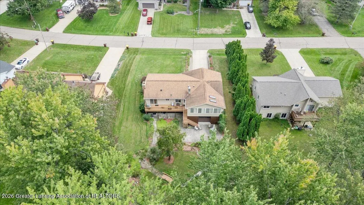
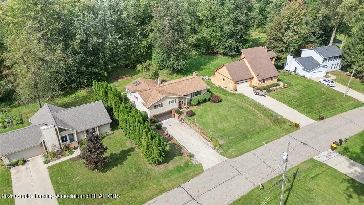
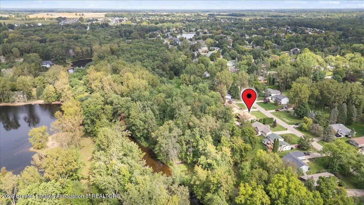
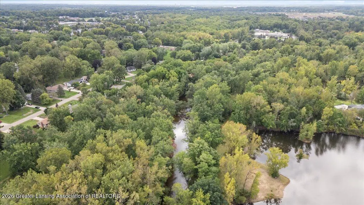
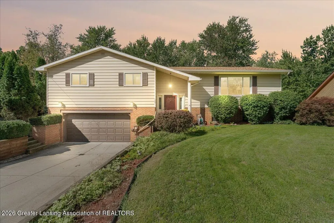
RIVERFRONT + LAKE GENEVA ACCESS! What a rare find in the DeWitt School District, tucked away on a peaceful lot along the Looking Glass River with Lake Geneva access, this well-cared-for 4 bedroom, 2.5 bath home offers a beautiful setting and so much space inside and out! The main level features three spacious bedrooms, including a primary bedroom with an attached en suite bath and has access to the stunning four season sunroom addition overlooking the park-like backyard. The additional bedrooms offer great closet space, and the oversized living room is filled with natural light. The neat and tidy kitchen has plenty of cabinet and storage space along with a comfortable eat-in dining area. The finished walkout lower level adds even more living space with a large family room, beautiful brick fireplace, and a fourth bedroom and bath. Step right outside to the absolutely gorgeous backyard with a park-like setting leading to the Looking Glass River. Launch your kayak right from your own backyard and enjoy peaceful days on the water! The extra-large garage also opens to the backyard, making it perfect for storing kayaks, outdoor equipment, and more. The backyard is a gardener's paradise, multiple garden beds, it's just absolutely gorgeous! As a Lake Geneva member, you'll also have access to two lakefront parks with amenities including a playground, sand volleyball courts, lake access, and beautiful areas to simply relax by the water. Riverfront living, Lake Geneva amenities, a gorgeous backyard, close to a half acre of property, and walking distance to DeWitt Schools all in one! The dog park and 70 acre Padgett Park is across the street as well! This home has been lovingly cared for by its owners and is ready for its next chapter. Call for your personal tour today!
| Price History | |
|---|---|
| 9/24/2026 | Listed $334,900 |
General Features
| Sewer | PublicSewer |
|---|---|
| Heating | ForcedAir, NaturalGas |
| Cooling | CentralAir |
| Utilities | ElectricityConnected, NaturalGasConnected, SewerConnected |
| Roof | Shingle |
| Appliances | Dryer, Microwave, Refrigerator, Range, Washer |
| HOA Fee | 250.0 |
| Garage Spaces | 2.0 |
| Patio/Porch Features | Covered, Deck, FrontPorch, Porch |
| Architectural Style | Traditional |
| Pool Features | Other |
| Construction Materials | AluminumSiding, Brick |
| Year Built | 1975 |
| Levels | BiLevel |
| Property Subtype | SingleFamilyResidence |
| Tax Year | 2025 |
| Waterfront Features | RiverFront |
| Assoc Fee Paid Per | Annually |
| County | Clinton |
| New Construction | No |
| Property Type | Residential |
| HOA | Yes |
| Attached Garage | No |
| Subdivision Name | RIVERWOOD |
| Garage Y/N | Yes |
| Total Rooms | 9 |
| Full Baths | 2 |
| Status | Active |
| Directions | North on Schavey Rd, East on W Herbison Rd, South on Sandhill Dr |
| City | DewittCity_Clinton |
| Body of Water | Looking Glass River |
| Disclosures | LeadBasedPaint |
| Association Name | Lake Geneva Property Owners Association |
| Senior Community Y/N | No |
| High School District | Dewitt |
| Zoning Description | Residential |
| MLS Area | Area19152Dewitt |
| Carport Y/N | No |
| Land Lease Y/N | No |
| Tax Annual Amount | 4467.0 |
| Home Warranty Y/N | No |
| Lease Renewal Y/N | No |
| Additional Parcels Y/N | No |
| Lease Considered Y/N | No |
| Rent Control Y/N | No |
| Standard Status | Active |
| Elementary School District | Dewitt |
| Tax Assessed Value | 99285 |
| Expected Active Date | 2026-09-25 |
| MobileHomeRemainsYN | No |
| PostalCity | Dewitt_Clinton |
| Legal Description | LOT 16 RIVER WOOD SUBD & ALSO INCLUDING BEG AT THE SW COR OF LOT 16; TH N 86 DEG 56' 10 W 22.25 FT; TH N 22 DEG 45' 40 W 108.50; TH S 89 DEG 52' 00 E 71.54 FT TO THE NW COR OF SD LOT # 16; TH S 04 |
Interior Features
| Interior Amenities | HighSpeedInternet |
|---|---|
| Basement | Full, PartiallyFinished, WalkOutAccess |
| Flooring | Carpet, Wood |
| Total Fireplaces | 1 |
| Fireplace Features | Basement, FamilyRoom, SeeRemarks, WoodBurning |
| Basement (Y/N) | Yes |
| Air Conditioning Y/N | Yes |
| Heating Y/N | Yes |
| Fireplace Y/N | Yes |
| Above Grade Finished Area | 1705.0 |
| Half Baths | 1 |
| Laundry Features | LowerLevel |
| Total Bedrooms | 4 |
| Below Grade Finished Area | 533.0 |
| Below Grade Finished Area Unit Type | SquareFeet |
| LivingAreaSource | Assessor |
| Above Grade Finished Area Unit Type | SquareFeet |
| Total Baths | 3 |
Exterior Features
| Exterior Amenities | Garden |
|---|---|
| Parking Features | Attached, Driveway, GarageFacesFront, Garage, OffStreet, GarageDoorOpener |
| Lot Features | BackYard, FrontYard, FewTrees, Landscaped, Other, RectangularLot |
| Water Source | Well |
| Foundation Details | Basement |
| Spa | No |
| Lot Dimensions | 201.92x98.26 |
| OwnerPhone | 5176247653 |
| Lot Size Acres | 0.44 |
| Road Surface Type | Asphalt, Paved |
| Frontage Type | Other |
| Waterfront Y/N | Yes |
| Road Frontage Type | CityStreet |
| Crops Included Y/N | No |
| Horse Y/N | No |
| Irrigation Water Rights Y/N | No |
Amenities
- Foreclosure
- Views
- Short Sale
- New Construction
- Adult 55+
- Lease To Own
- No HOA Fees
- Furnished
- Primary On Main
- Air Conditioning
- Seller Finance
- Green
- Fixer Upper
- Horse
- Golf
- Fireplace
- Deck
- Garage
- Basement
- Pool
 IDX provided courtesy of Realcomp II Ltd., via REMAX Cornerstone and The Originating MLS(found above), © 2026 Realcomp II Ltd. Shareholders. Shareholders. The information being provided is for consumers personal, non-commercial use and may not be used for any purpose other than to identify prospective properties consumers may be interested in purchasing.
Data is updated as of September 25, 2026 1:15 AM UTC Information deemed reliable but not guaranteed.
The data relating to real estate on this web site comes in part from the Internet Data Exchange (IDX) Program of Realcomp Ltd
Property vs Single Family Average in 48820
Price
Taxes
Year Built
