
Open House Sun, Sep 27th 2:00 PM - 4:00 PM
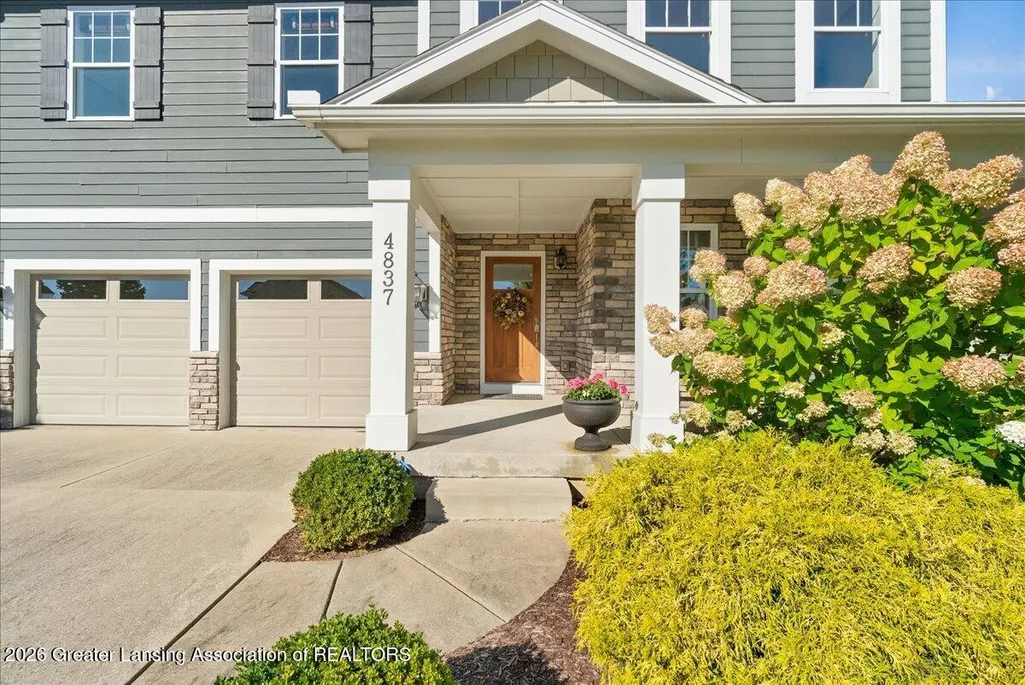
Address
4837 Nassau Street, Meridian Twp, MI
Price
$ 595,000
Property Attributes
- ID#630000299325
- TypeSingle Family
- Listing Status Active
- CountyINGHAM
- CityMeridian Twp
- AreaMeridian Charter Twp
- NeighborhoodCENTRAL PARK
- Zip48864
- StyleColonial,Traditional
- Year Built2011
- Taxes$ 13078
- Price$ 595,000
- Bedrooms5
- Full Bathrooms2
- Half Bathrooms2
- Sqr Footage4238
- Lot Size0.23 Acres
Data Source:
RealComp
Property Description
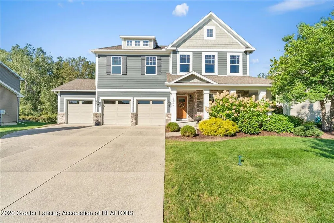
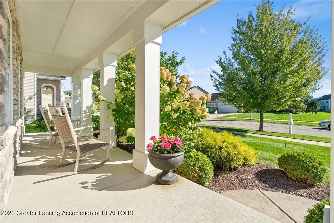
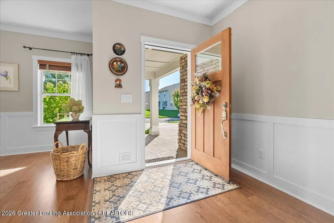
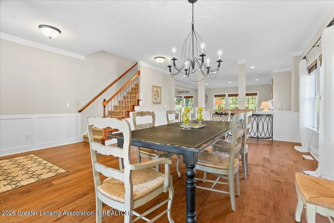
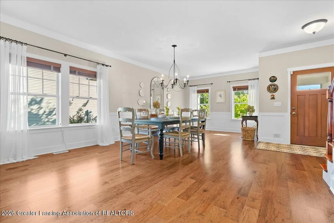
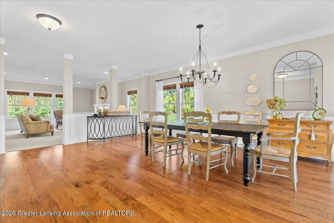
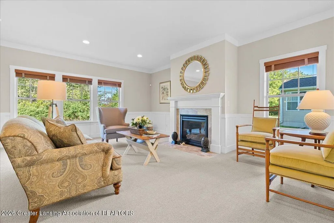
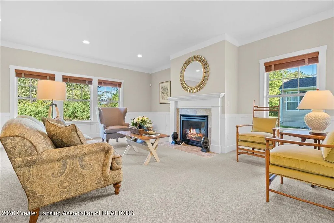
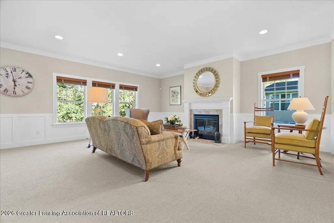
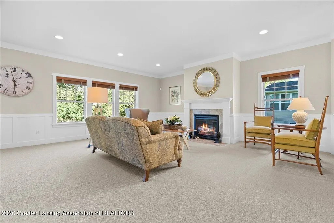
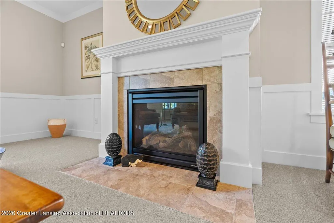
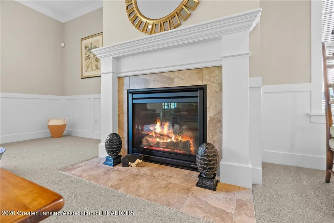
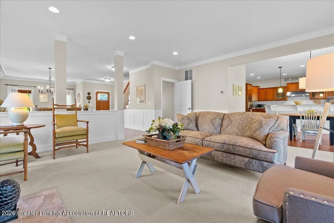
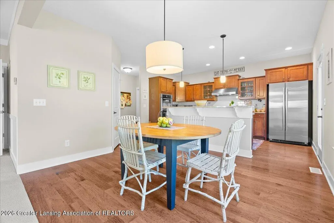
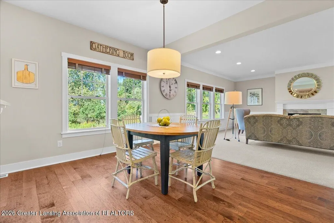
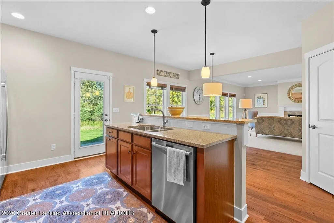
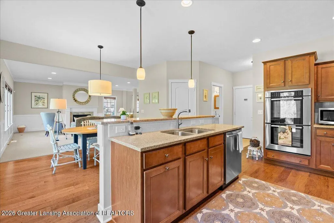
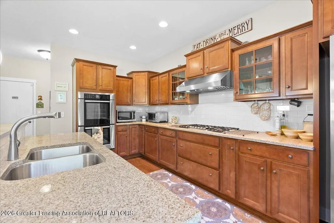
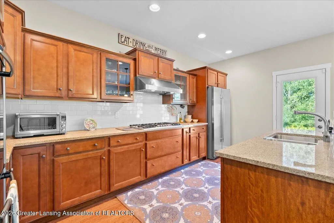
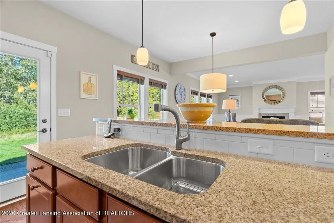
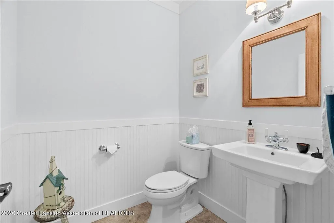
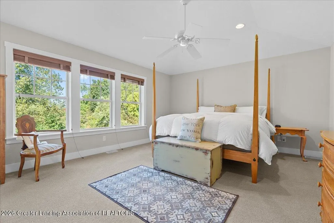
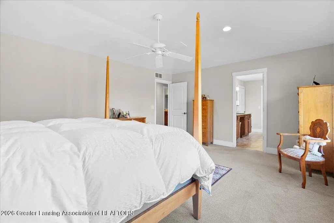
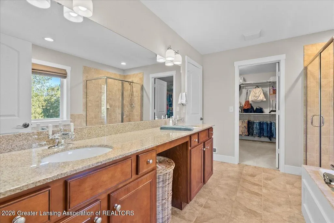
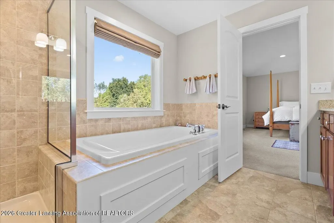
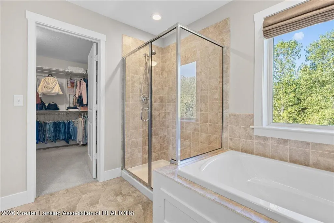
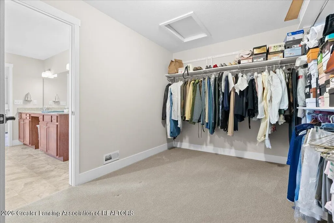
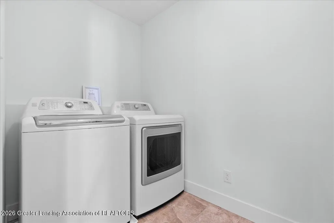
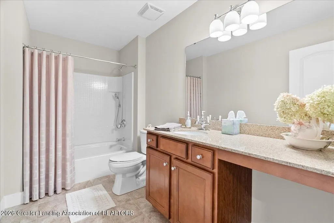
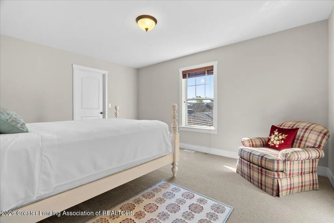
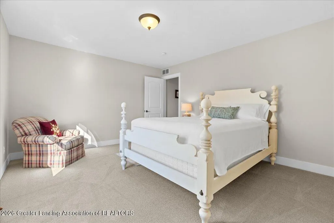
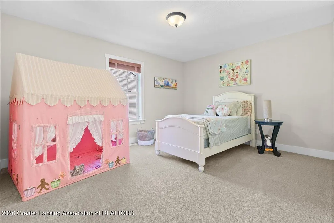
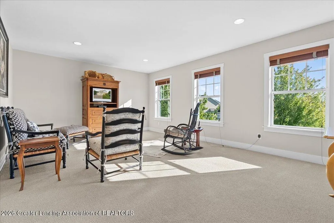
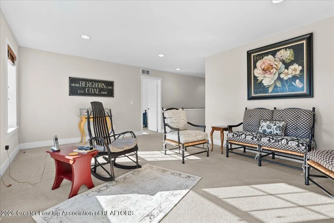
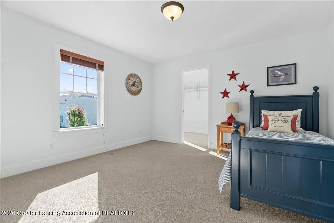
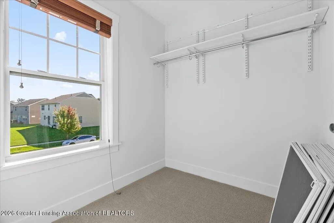
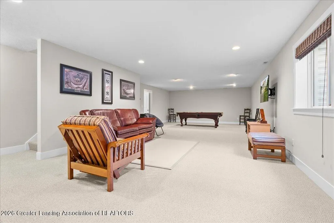
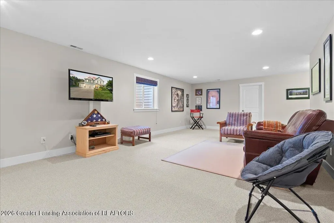
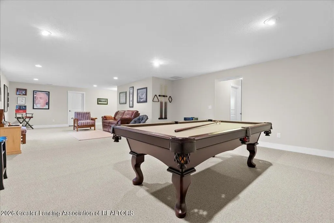
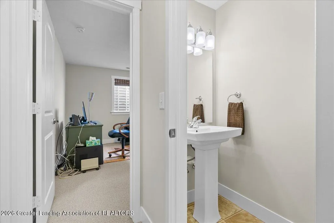
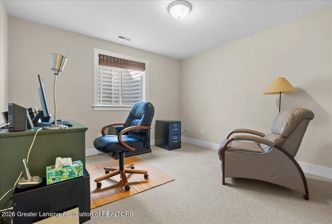
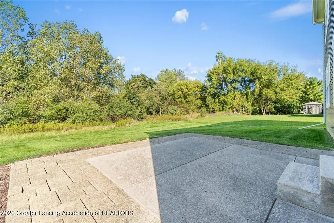
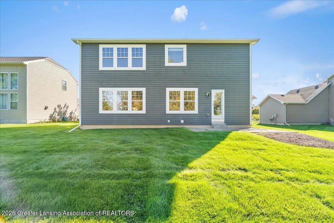
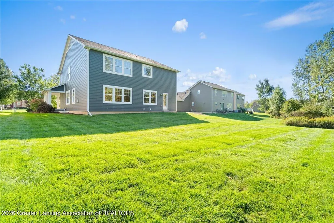
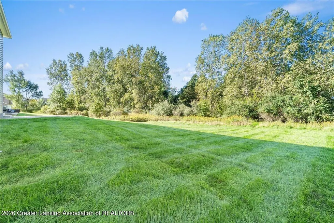
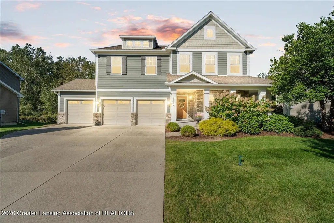
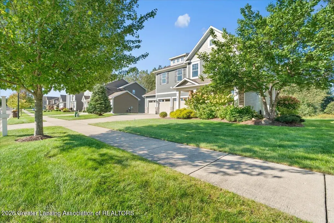
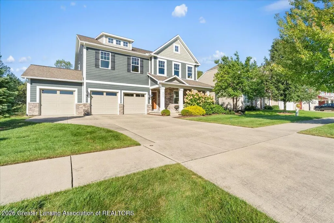
Welcome to 4837 Nassau St a 5 bedroom 2 full 2 half bath home in the Okemos school district. Would you love a spacious home built with discerning taste? Everywhere you look this home shows the attention to detail that normally is only achieved with your own custom build. The expansive dining room allows for the largest event to be hosted with ease. Open to the Great Room with a gas fireplace perfect for a cozy night at home. The casual dining area overlooks the private backyard and opens into the gourmet kitchen featuring Bosch appliances - double ovens, 6 burner gas stove and dishwasher. Cook like a pro with large granite countertops and pantry storage. Your guests can enjoy a half bath on this level. Upstairs will amaze you with the primary bedroom and suite, 3 large bedrooms, a laundry room, along with a flex/loft area. Imagine creating your retreat from the world in the primary bedroom and suite. Featuring a luxurious bathroom, expansive closet and a bedroom large enough to have a separate sitting area or office. The other three bedrooms offer large windows creating light bright rooms with lots of space and storage. The loft area on this level could be a TV spot, playroom or hobby spot. Don't miss all the space in the basement! A large family room, bedroom/office and half bath offer lots of space to spread out. Upgrades during construction include: Hardy board siding, Ceramic in baths, Bosch appliances and double ovens, upgraded trim, Tray ceiling, 3rd garage, upgraded flooring, granite siding, finished basement, custom blinds, sprinkler system and landscaping, and lighting.Welcome to 4837 Nassau St a 5 bedroom 2 full 2 half bath home in the Okemos school district. Would you love a spacious home built with discerning taste? Everywhere you look this home shows the attention to detail that normally is only achieved with your own custom build. The expansive dining room allows for the largest event to be hosted with ease. Open to the Great Room with a gas fireplace perfect for a cozy night at home. The c
| Price History | |
|---|---|
| 9/18/2026 | Listed $595,000 |
General Features
| Sewer | PublicSewer |
|---|---|
| Heating | ForcedAir, NaturalGas |
| Cooling | CentralAir |
| Roof | Shingle |
| Appliances | BuiltInElectricOven, ConvectionOven, Dishwasher, Disposal, DoubleOven, Dryer, GasCooktop, GasWaterHeater, PlumbedForIceMaker, Refrigerator, StainlessSteelAppliances, VentedExhaustFan, Washer |
| HOA Fee | 210.0 |
| Garage Spaces | 3.0 |
| Patio/Porch Features | FrontPorch, Patio |
| Architectural Style | Colonial, Traditional |
| Pool Features | Other |
| Construction Materials | Other |
| Year Built | 2011 |
| Levels | Two |
| Property Subtype | SingleFamilyResidence |
| Tax Year | 2025 |
| Assoc Fee Paid Per | Annually |
| County | Ingham |
| New Construction | No |
| Property Type | Residential |
| HOA | Yes |
| Attached Garage | No |
| Subdivision Name | CENTRAL PARK |
| Garage Y/N | Yes |
| Total Rooms | 9 |
| Full Baths | 2 |
| Status | Active |
| Directions | Central Park Drive, to Belvedere Ave, to Nassau St to property. |
| City | MeridianCharterTownship_Ingham |
| Association Name | Central Park |
| Senior Community Y/N | No |
| High School District | Okemos |
| Zoning Description | Residential |
| MLS Area | Area11021MeridianCharterTwp |
| Carport Y/N | No |
| Land Lease Y/N | No |
| Tax Annual Amount | 13078.0 |
| Home Warranty Y/N | No |
| Property Condition | UpdatedRemodeled |
| Lease Renewal Y/N | No |
| Additional Parcels Y/N | No |
| Lease Considered Y/N | No |
| Rent Control Y/N | No |
| Standard Status | Active |
| Tax Assessed Value | 254480 |
| Expected Active Date | 2026-09-26 |
| MobileHomeRemainsYN | No |
| PostalCity | Okemos_Ingham |
| Legal Description | LOT 45, CENTRAL PARK ESTATES, T4N R1W INGHAM COUNTY |
Interior Features
| Interior Amenities | Chandelier, CrownMolding, EatInKitchen, EntranceFoyer, KitchenIsland, OpenFloorplan, Pantry, StoneCounters, TrayCeilings |
|---|---|
| Basement | Finished, Full |
| Flooring | Carpet, Vinyl, Wood |
| Fireplace Features | Gas, LivingRoom |
| Basement (Y/N) | Yes |
| Air Conditioning Y/N | Yes |
| Heating Y/N | Yes |
| Window Features | Blinds |
| Fireplace Y/N | Yes |
| Above Grade Finished Area | 3138.0 |
| Half Baths | 2 |
| Laundry Features | LaundryRoom, UpperLevel |
| Total Bedrooms | 5 |
| Below Grade Finished Area | 1100.0 |
| Below Grade Finished Area Unit Type | SquareFeet |
| LivingAreaSource | Assessor |
| Above Grade Finished Area Unit Type | SquareFeet |
| Total Baths | 4 |
Exterior Features
| Parking Features | Attached, Garage |
|---|---|
| Lot Features | Other, SprinklersInRear, Sprinklers |
| Water Source | Public |
| Foundation Details | Basement |
| Spa | No |
| Lot Dimensions | IRR |
| Lot Size Acres | 0.23 |
| Frontage Type | Other |
| Waterfront Y/N | No |
| Crops Included Y/N | No |
| Horse Y/N | No |
| Irrigation Water Rights Y/N | No |
Amenities
- Foreclosure
- Views
- Short Sale
- New Construction
- Adult 55+
- Lease To Own
- No HOA Fees
- Furnished
- Primary On Main
- Air Conditioning
- Seller Finance
- Green
- Fixer Upper
- Horse
- Golf
- Fireplace
- Deck
- Garage
- Basement
- Pool
 IDX provided courtesy of Realcomp II Ltd., via REMAX Cornerstone and The Originating MLS(found above), © 2026 Realcomp II Ltd. Shareholders. Shareholders. The information being provided is for consumers personal, non-commercial use and may not be used for any purpose other than to identify prospective properties consumers may be interested in purchasing.
Data is updated as of September 27, 2026 12:58 AM UTC Information deemed reliable but not guaranteed.
The data relating to real estate on this web site comes in part from the Internet Data Exchange (IDX) Program of Realcomp Ltd
Property vs Single Family Average in 48864
Price
Taxes
Year Built
