
Address
219 S Nine Mile Road, Lee Twp, MI
Price
$ 269,900
Property Attributes
- ID#61050201831
- TypeSingle Family
- Listing Status Active
- CountyMIDLAND
- CityLee Twp
- AreaLee Twp
- Zip48640
- Style
- Taxes$ 2489
- Price$ 269,900
- Bedrooms4
- Full Bathrooms2
- Half Bathrooms0
- Sqr Footage2360
- Lot Size1 Acres
Data Source:
RealComp
Property Description
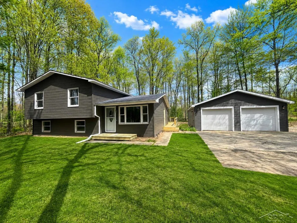
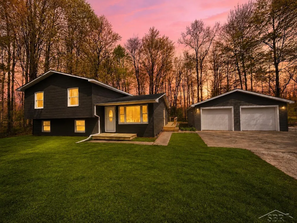
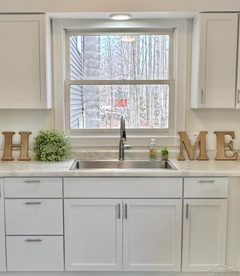
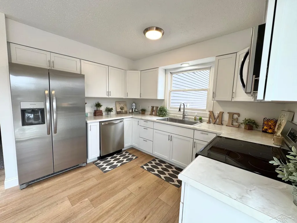
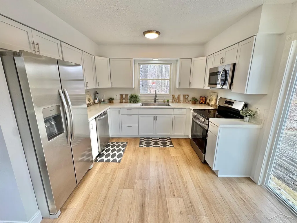
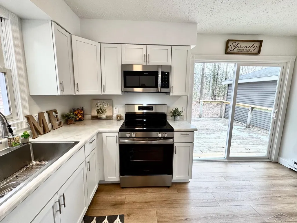
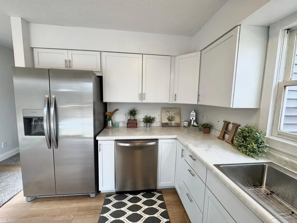
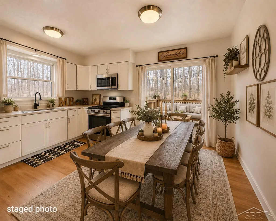
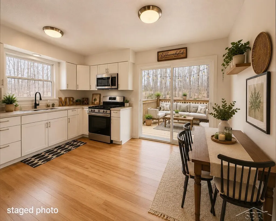
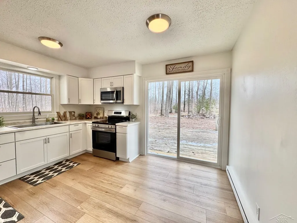

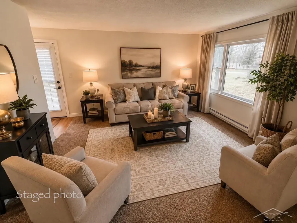
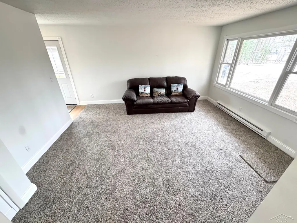
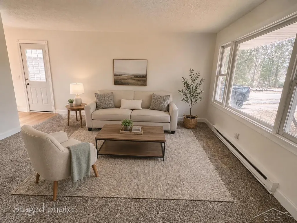
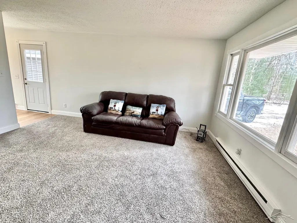
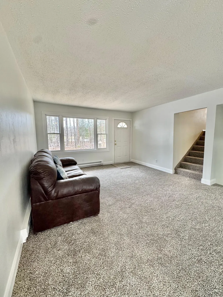
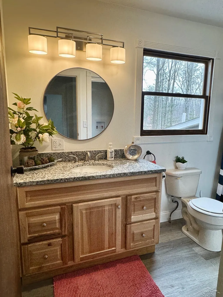
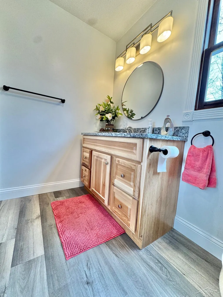
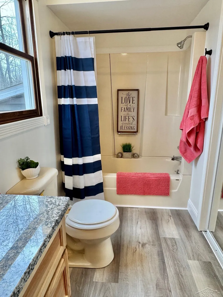
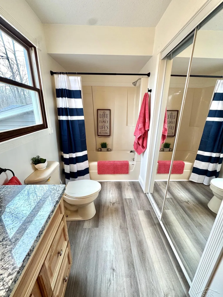
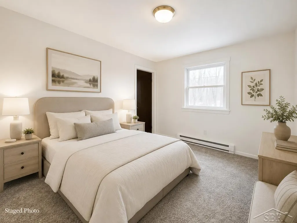
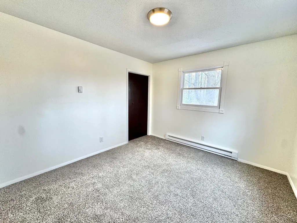
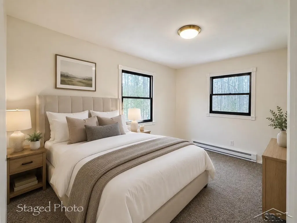
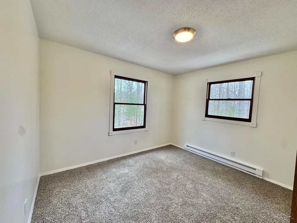
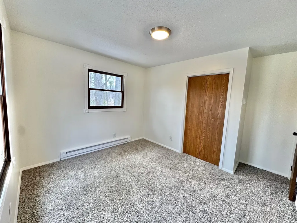
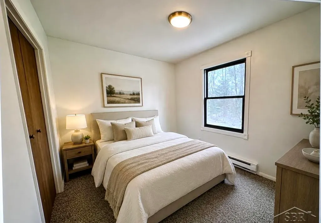
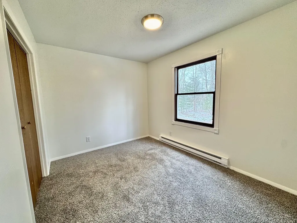
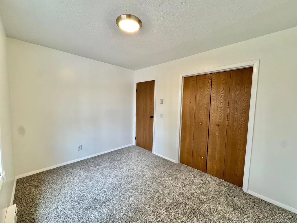
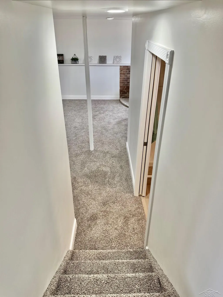
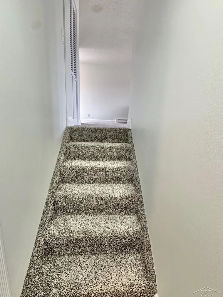
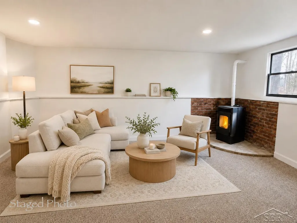
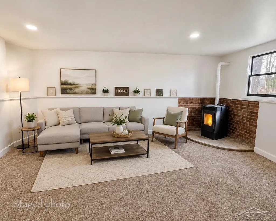
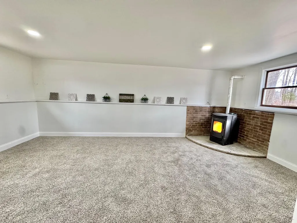
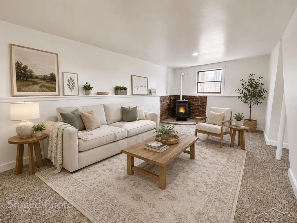
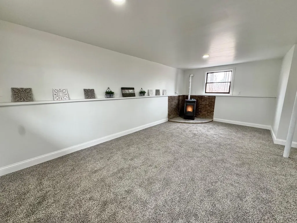
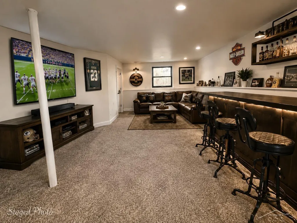
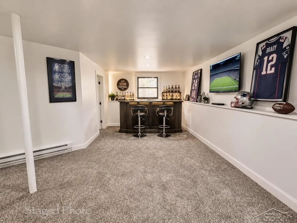
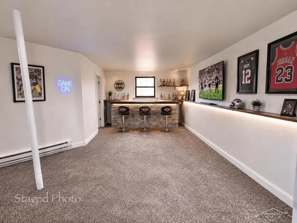
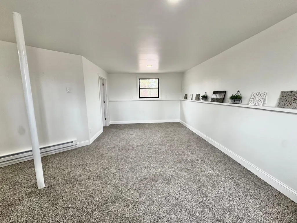
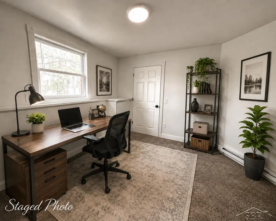
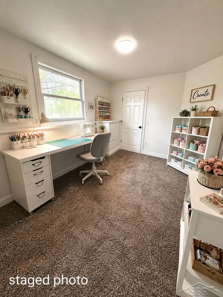
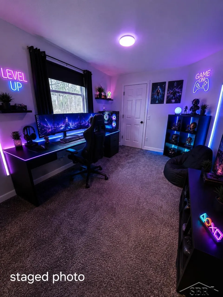
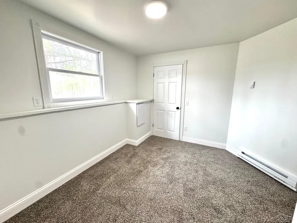
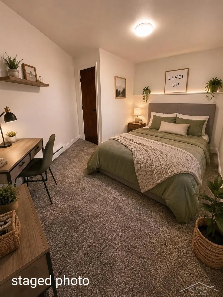
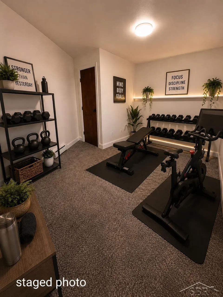
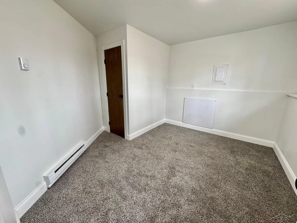
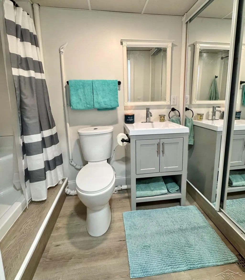
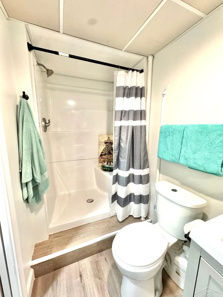
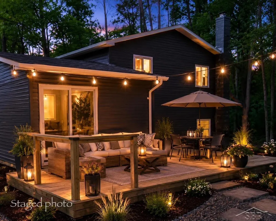
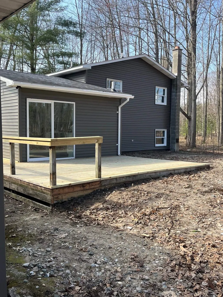
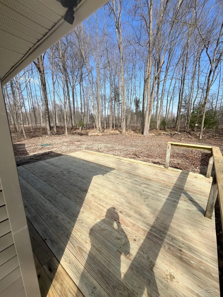
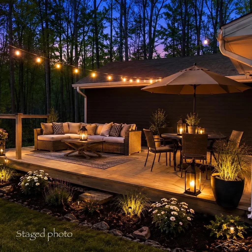
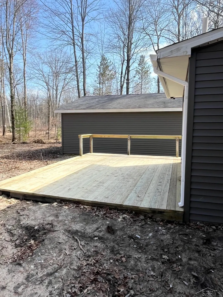
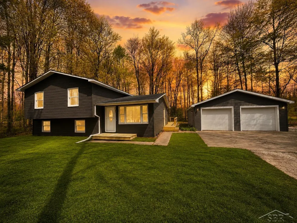
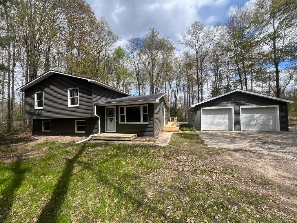
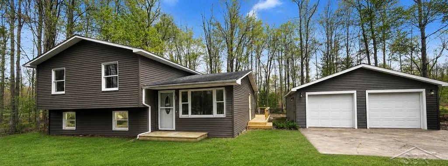
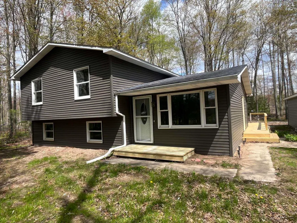
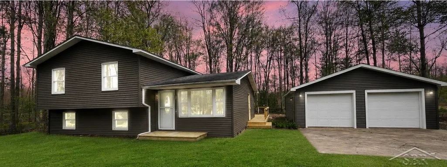
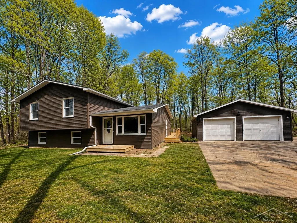
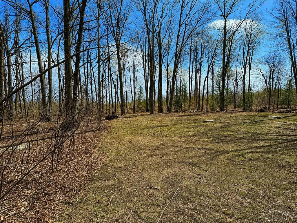
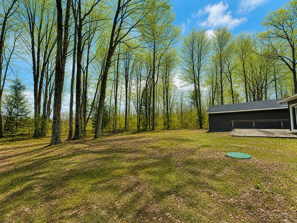
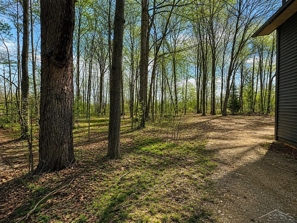
WOW-move-in ready, extensively remodeled, and now offering an additional buyer incentive! This impressive 4-bedroom, 2-full-bath home sits on a picturesque one-acre parcel in Midland County's Lee Township within the Bullock Creek School District. A BRAND-NEW ROOF was installed in June 2026, the yard was graded and reseeded in July 2026, and extensive improvements were completed throughout the home in 2025. With an acceptable offer, the seller is willing to install a mini-split heating and air-conditioning system, providing an additional heat source plus the comfort of A/C! Step inside to a bright, beautifully updated interior featuring recessed lighting, fresh paint, new flooring, and a flexible floor plan with both a spacious living room and separate family room. The completely remodeled kitchen features new cabinetry, countertops, faucets, hardware, and appliances. Both full bathrooms have also been beautifully renovated with all-new finishes. The work has been done-move in and make it your own! The home currently offers two heat sources: a centrally located pellet burner capable of warming the main living areas and individually controlled baseboard heat for room-by-room temperature control. Combined with the seller's mini-split offer, buyers have the opportunity for an additional heating source along with air conditioning. The spacious family room provides excellent flexibility for a media room, game room, home office, or additional gathering space. A sliding door opens to the updated deck overlooking the large backyard and one-acre setting. Need room for vehicles, storage, hobbies, or projects? The oversized, deep 3-car garage provides exceptional space and versatility. Major improvements completed in 2025 include new siding, updated decking, garage entry door, screen door, baseboard heat, pellet burner, sump pump with battery backup, and a brand-new septic tank and drain field. Immediate occupancy is available, Rural Development financing eligible, and a home warranty is included. With 4 bedrooms, 2 f
| Price History | |
|---|---|
| 3/18/2026 | Listed $299,900 |
| 4/8/2026 | 4$289,900 |
| 7/2/2026 | 2$284,900 |
| 7/17/2026 | 6$269,900 |
General Features
| Sewer | SepticTank |
|---|---|
| Heating | Baseboard, Electric, PelletStove, Wood |
| Possession | AtClose |
| Appliances | Dishwasher, Microwave, Oven, Refrigerator, Range |
| Garage Spaces | 3.0 |
| Patio/Porch Features | Deck, Porch |
| Architectural Style | Other |
| Pool Features | None |
| Construction Materials | VinylSiding |
| Year Built | 9999 |
| Levels | TriLevel |
| Property Subtype | SingleFamilyResidence |
| County | Midland |
| New Construction | No |
| Property Type | Residential |
| HOA | Yes |
| Attached Garage | No |
| Subdivision Name | N/A |
| Garage Y/N | Yes |
| Other Structures | Garages |
| Total Rooms | 8 |
| Full Baths | 2 |
| Status | Active |
| City | LeeTownship_Midland |
| Disclosures | TaxesNotHomesteadExempt |
| Senior Community Y/N | No |
| High School District | BullockCreek |
| Zoning Description | Residential |
| MLS Area | Area56101LeeTwp |
| Carport Y/N | No |
| Land Lease Y/N | No |
| Tax Annual Amount | 2489.5 |
| Home Warranty Y/N | No |
| Lease Renewal Y/N | No |
| Additional Parcels Y/N | No |
| Lease Considered Y/N | No |
| Rent Control Y/N | No |
| Standard Status | Active |
| MobileHomeRemainsYN | No |
| PostalCity | Midland_Midland |
| Legal Description | SEC 15 T14N R1W COM 2126.7 FT S OF NW SEC COR, TH E 264 FT, S 165 FT, W 264 FT, N 165 FT. |
Interior Features
| Interior Amenities | EatInKitchen |
|---|---|
| Basement | SumpPump |
| Fireplace Features | WoodBurning |
| Basement (Y/N) | No |
| Air Conditioning Y/N | No |
| Heating Y/N | Yes |
| Fireplace Y/N | Yes |
| Above Grade Finished Area | 1400.0 |
| Total Bedrooms | 4 |
| Below Grade Finished Area | 960.0 |
| WaterHeaterFuel | Electric |
| Above Grade Finished Area Source | Assessor |
| Above Grade Finished Area Unit Type | SquareFeet |
| Total Baths | 2 |
Exterior Features
| Parking Features | Assigned2Spaces, ThreeCarGarage, Detached, ElectricityinGarage, Garage |
|---|---|
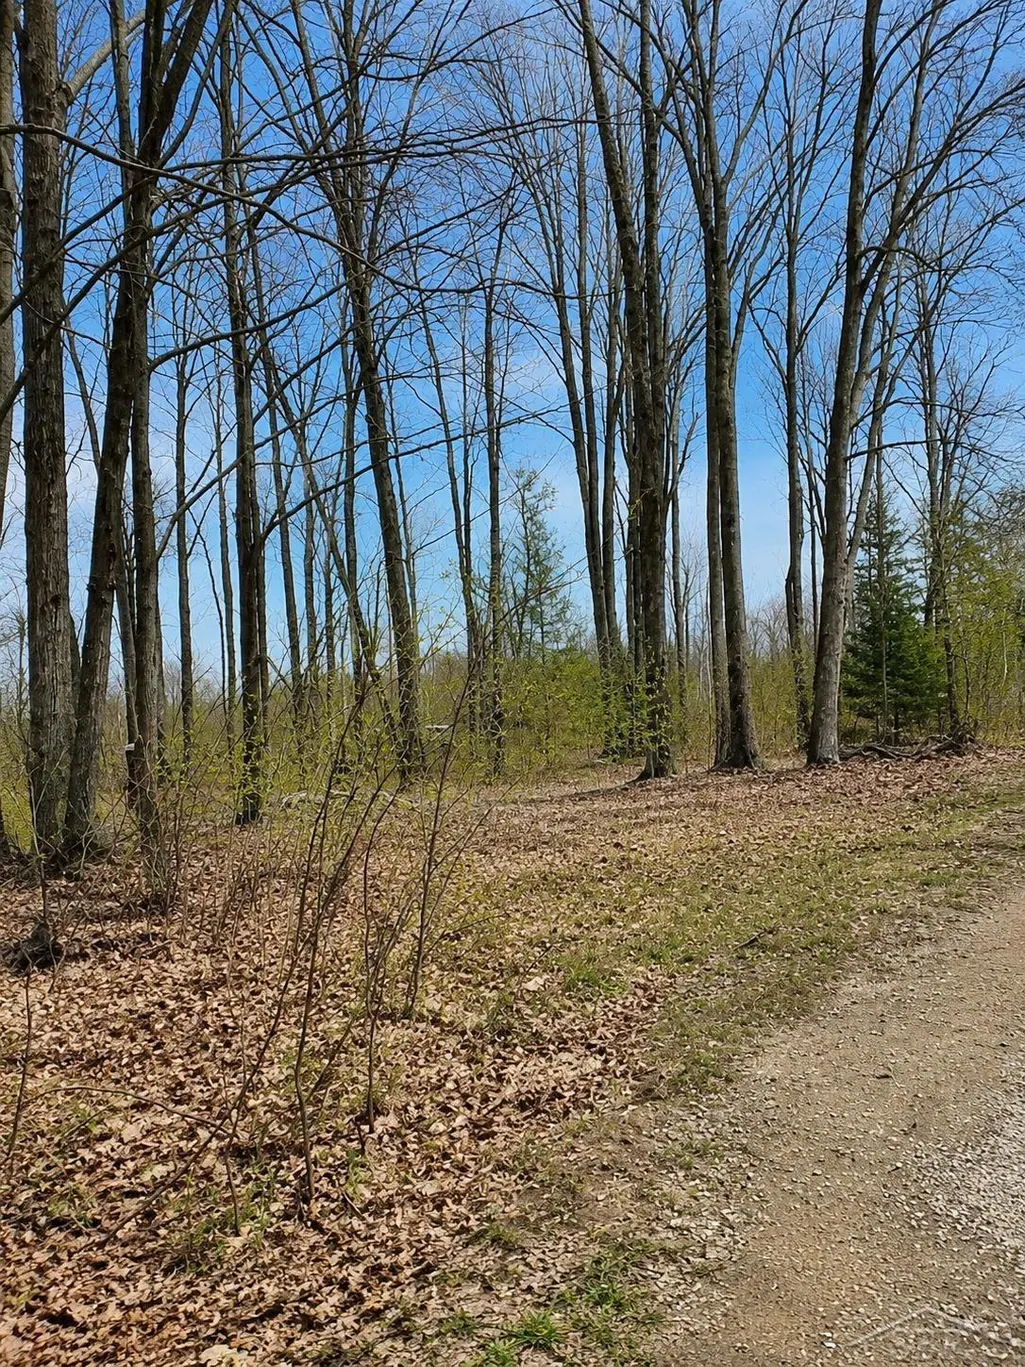
| Lot Features | Wooded |
| Water Source | Public |
| Foundation Details | CrawlSpace |
| Spa | No |
| Lot Dimensions | 165x264 |
| Lot Size Acres | 1.0 |
| Road Surface Type | Paved |
| Waterfront Y/N | No |
| Crops Included Y/N | No |
| Horse Y/N | No |
| Irrigation Water Rights Y/N | No |
Amenities
- Foreclosure
- Views
- Short Sale
- New Construction
- Adult 55+
- Lease To Own
- No HOA Fees
- Furnished
- Primary On Main
- Air Conditioning
- Seller Finance
- Green
- Fixer Upper
- Horse
- Golf
- Fireplace
- Deck
- Garage
- Basement
- Pool
 IDX provided courtesy of Realcomp II Ltd., via REMAX Cornerstone and The Originating MLS(found above), © 2026 Realcomp II Ltd. Shareholders. Shareholders. The information being provided is for consumers personal, non-commercial use and may not be used for any purpose other than to identify prospective properties consumers may be interested in purchasing.
Data is updated as of September 27, 2026 12:58 AM UTC Information deemed reliable but not guaranteed.
The data relating to real estate on this web site comes in part from the Internet Data Exchange (IDX) Program of Realcomp Ltd
Property vs Single Family Average in 48640
Price
Taxes
Visits
