
Open House Thu, Sep 24th 5:00 PM - 7:00 PM




Address
496 Kuwe Lane, Lapeer, MI
Price
$ 449,900
Property Attributes
- ID#58050222399
- TypeSingle Family
- Listing Status Active
- CountyLAPEER
- CityLapeer
- AreaLapeer
- Zip48446
- StyleContemporary
- Year Built1980
- Taxes$ 4301
- Price$ 449,900
- Bedrooms4
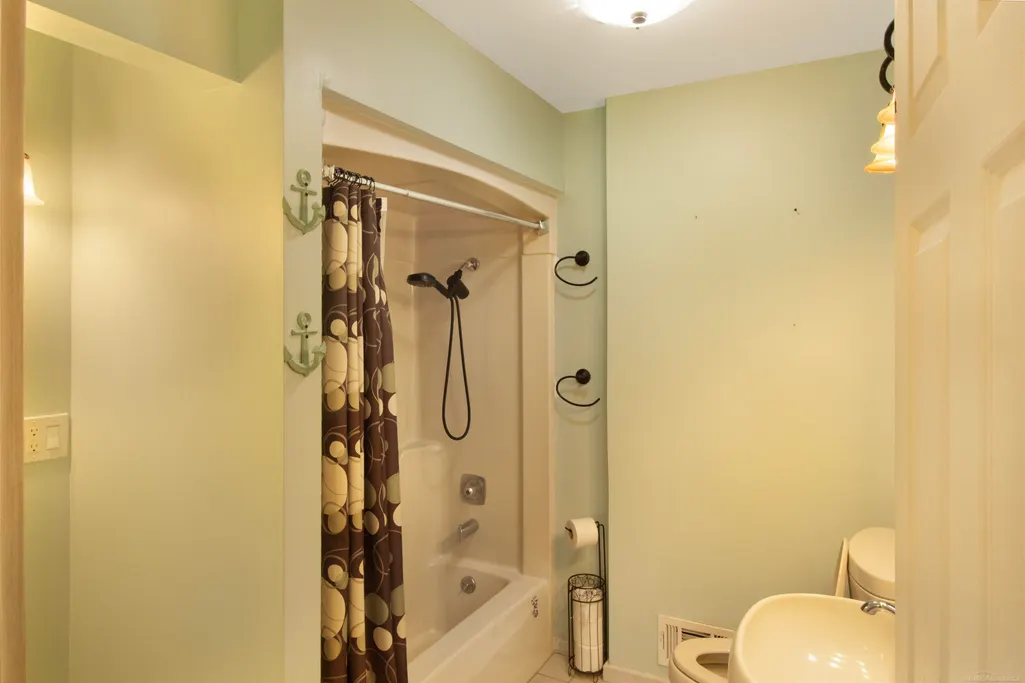
- Full Bathrooms2
- Half Bathrooms0
- Sqr Footage3676
- Lot Size4.79 Acres
Data Source:
RealComp
Property Description
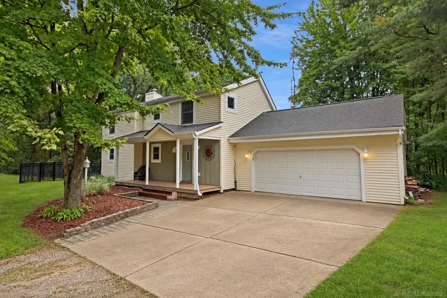
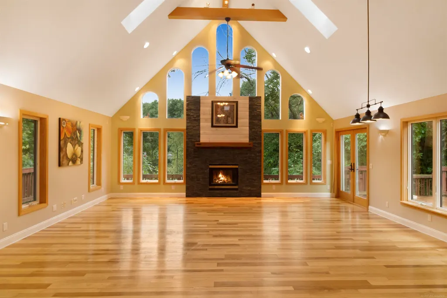
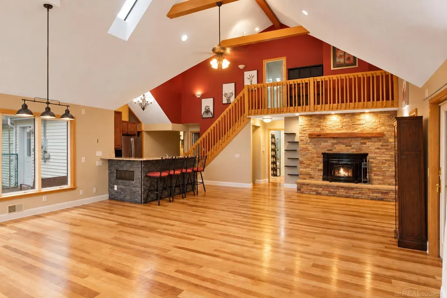
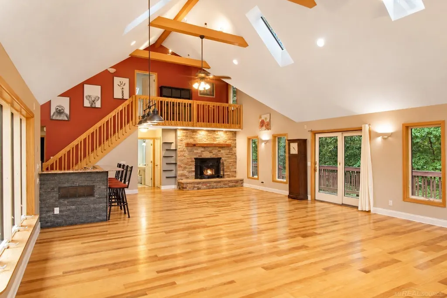
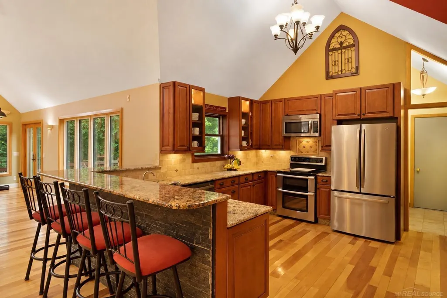
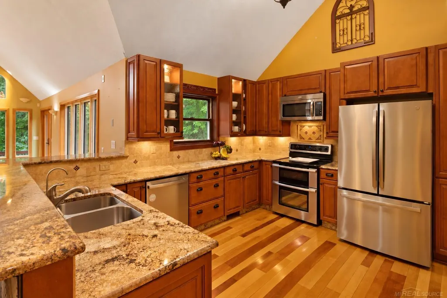
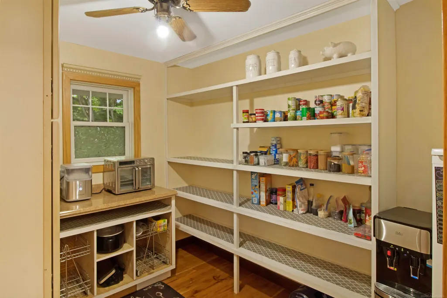
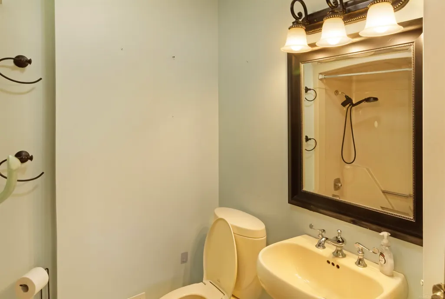
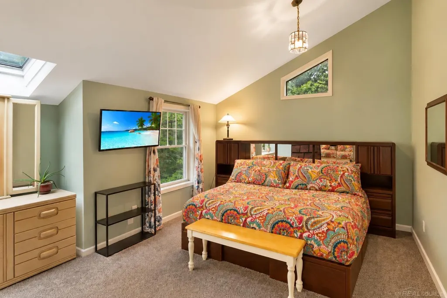
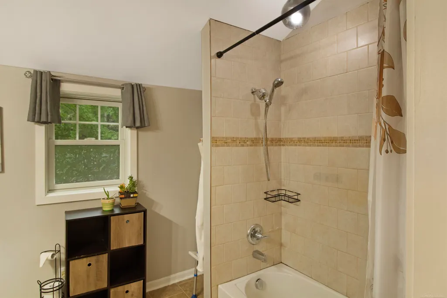
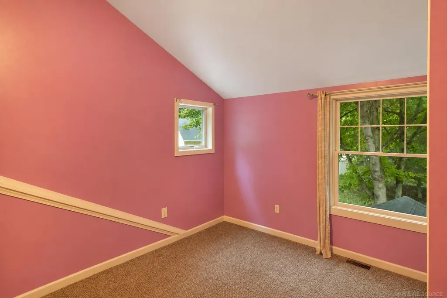
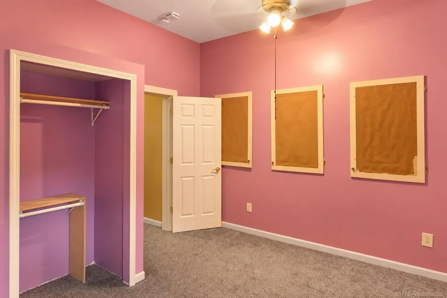
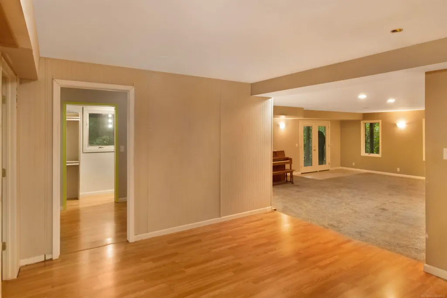
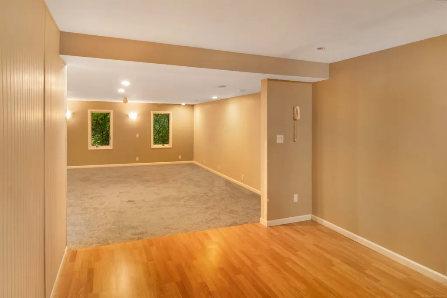
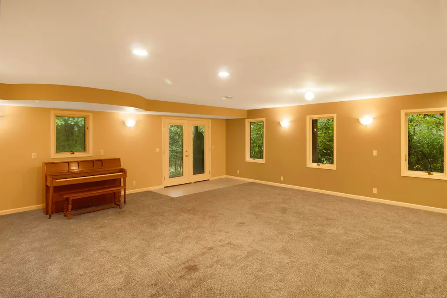
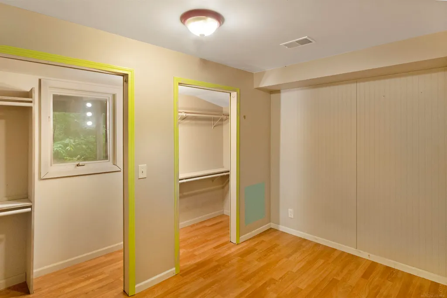
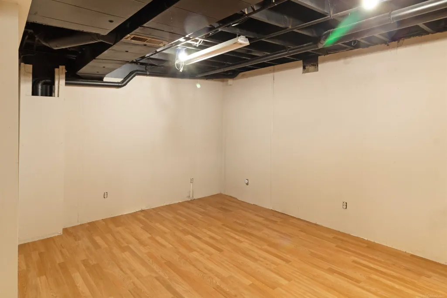
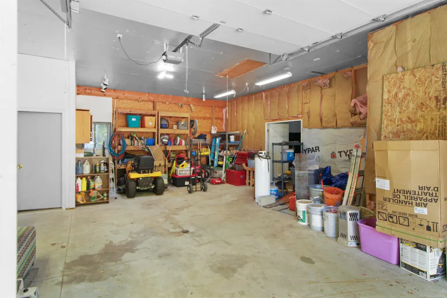
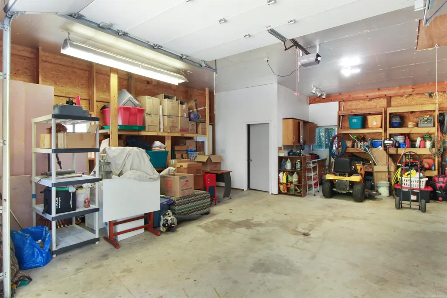
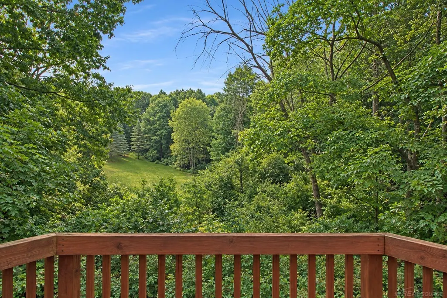
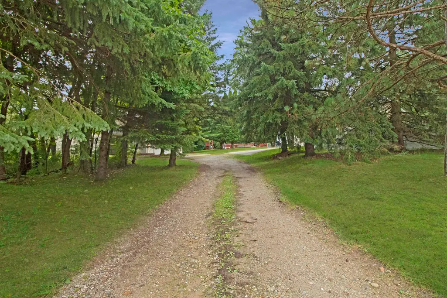
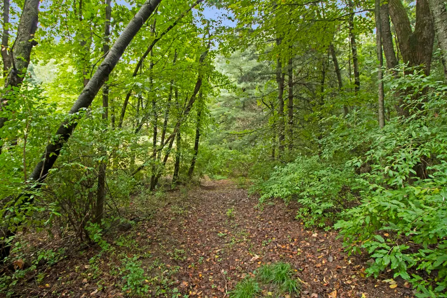
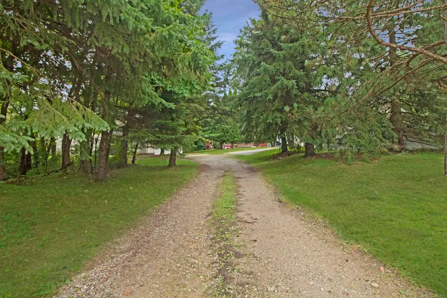
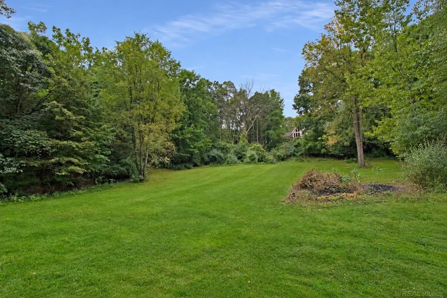
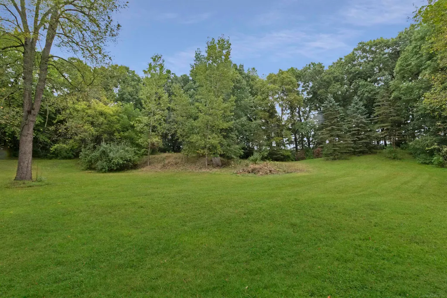
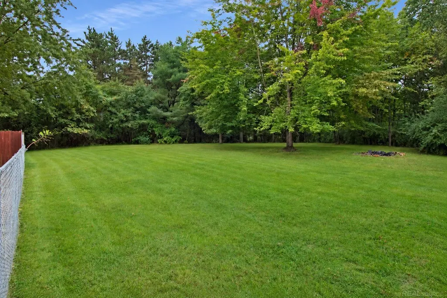
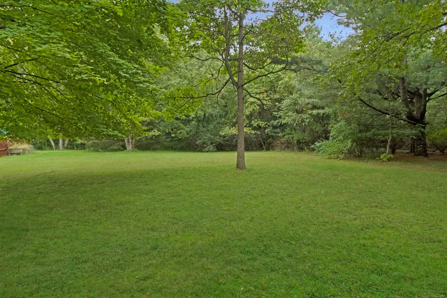
[Open House Wednesday 9/23, and Thursday 9/24 from 5:00-7:00PM] Come home to this extraordinary 4-bedroom, potentially 5-bedroom private retreat, tucked away on nearly 5 acres at the very end of a private road in a peaceful cul-de-sac, yet just minutes from Lapeer. The finished basement offers the flexibility to create an additional large bedroom, with plumbing already in place for another half bath, while the walkout provides easy access to the outdoors. From the moment you arrive, you'll feel the difference. This is the kind of property that gives you room to slow down, breathe, and enjoy the privacy and beauty that surrounds you. Inside, vaulted ceilings, skylights, and an abundance of windows fill the home with natural light while bringing the outdoors in. The open-concept kitchen flows effortlessly into the living and dining areas, creating an inviting space for entertaining, gathering with family and friends, or simply taking in the breathtaking views. Step outside onto the wraparound porch and balcony overlooking the wooded landscape, dramatic natural drop-off, and expansive cleared area below. Outside, enjoy your own private summer oasis with a fully fenced inground pool, while the attached 2-car garage and oversized detached garage provide abundant space for vehicles, hobbies, storage, and projects. A separate portion of the detached garage is set up for animals and opens directly to a fully fenced area. This is more than a home on acreage-it's a place to create the lifestyle you've been looking for. Enjoy summer days by the pool, peaceful mornings on the porch, entertaining friends and family, or simply having the space and privacy to enjoy your own little piece of the country. Secluded enough to feel like an escape, yet conveniently close to Lapeer, this special property offers privacy, space, breathtaking views, and endless possibilities.
| Price History | |
|---|---|
| 9/20/2026 | Listed $449,900 |
General Features
| Sewer | SepticTank |
|---|---|
| Heating | ForcedAir, Propane |
| Cooling | CeilingFans, CentralAir |
| Possession | ClosePlus30Days |
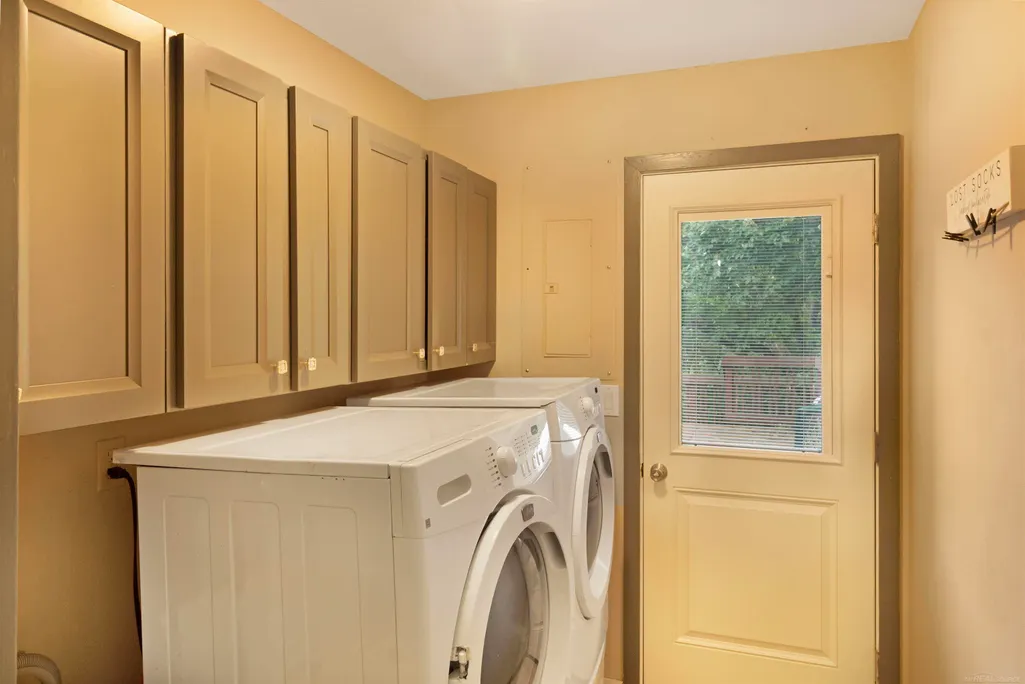
| Appliances | Dishwasher, Dryer, Microwave, Oven, Refrigerator, Range, Washer |
| Garage Spaces | 2.0 |
| Patio/Porch Features | Breezeway, Deck, Patio, Porch |
| Architectural Style | Contemporary |
| Pool Features | InGround, OutdoorPool |
| Construction Materials | VinylSiding |
| Year Built | 1980 |
| Levels | OneAndOneHalf |
| Property Subtype | SingleFamilyResidence |
| Tax Year | 2025 |
| County | Lapeer |
| New Construction | No |
| Property Type | Residential |
| HOA | Yes |
| Attached Garage | Yes |
| Subdivision Name | . |
| Garage Y/N | Yes |
| Other Structures | Barns, Garages, PoleBarn, SecondGarage, Sheds, Workshop |
| Total Rooms | 10 |
| Full Baths | 2 |
| Status | Active |
| City | LapeerCity_Lapeer |
| Disclosures | TaxesHomesteadExempt |
| Senior Community Y/N | No |
| High School District | Lapeer |
| MLS Area | Area09132Lapeer |
| Carport Y/N | No |
| Land Lease Y/N | No |
| Tax Annual Amount | 4301.0 |
| Home Warranty Y/N | No |
| Lease Renewal Y/N | No |
| Additional Parcels Y/N | No |
| Lease Considered Y/N | No |
| Rent Control Y/N | No |
| Standard Status | Active |
| Expected Active Date | 2026-09-23 |
| MobileHomeRemainsYN | No |
| PostalCity | Lapeer_Lapeer |
| Legal Description | SEC 33 T9N R10E BEG W 619.29 FT & N 995.3 FT FROM SE COR TH N 00 * 32' 55 E 327 FT TH E 637.82 FT TH S 01 * 21' 00 W 327.11 FT TH W 633.25 FT TO POB. 4.79 A. |
Interior Features
| Interior Amenities | CathedralCeilings, EatInKitchen, EntranceFoyer, HighCeilings, HighSpeedInternet, Pantry |
|---|---|
| Basement | Block, ExteriorEntry, Finished, WalkOutAccess |
| Flooring | Hardwood |
| Fireplace Features | Decorative, DiningRoom, FamilyRoom, Gas, LivingRoom |
| Basement (Y/N) | Yes |
| Air Conditioning Y/N | Yes |
| Heating Y/N | Yes |
| Window Features | Skylights |
| Fireplace Y/N | Yes |
| Above Grade Finished Area | 2316.0 |
| Total Bedrooms | 4 |
| Below Grade Finished Area | 1360.0 |
| WaterHeaterFuel | NaturalGas |
| Above Grade Finished Area Source | PublicRecords |
| Above Grade Finished Area Unit Type | SquareFeet |
| Total Baths | 2 |
Exterior Features
| Exterior Amenities | Balcony |
|---|---|
| Fencing | Fenced |
| Parking Features | TwoCarGarage, Assigned2Spaces, Attached, Detached, ElectricityinGarage, Garage, Lighted, GarageDoorOpener, Paved |
| Lot Features | CulDeSac, DeadEndStreet, ManyTrees, Wooded |
| Water Source | Well |
| Foundation Details | Basement, Block, Wood |
| Spa | No |
| Lot Dimensions | 208, 652 |
| Lot Size Acres | 4.79 |
| Waterfront Y/N | No |
| Road Frontage Type | Gravel |
| Crops Included Y/N | No |
| Horse Y/N | No |
| Irrigation Water Rights Y/N | No |
Amenities
- Foreclosure
- Views
- Short Sale
- New Construction
- Adult 55+
- Lease To Own
- No HOA Fees
- Furnished
- Primary On Main
- Air Conditioning
- Seller Finance
- Green
- Fixer Upper
- Horse
- Golf
- Fireplace
- Deck
- Garage
- Basement
- Pool
 IDX provided courtesy of Realcomp II Ltd., via REMAX Cornerstone and The Originating MLS(found above), © 2026 Realcomp II Ltd. Shareholders. Shareholders. The information being provided is for consumers personal, non-commercial use and may not be used for any purpose other than to identify prospective properties consumers may be interested in purchasing.
Data is updated as of September 24, 2026 1:20 AM UTC Information deemed reliable but not guaranteed.
The data relating to real estate on this web site comes in part from the Internet Data Exchange (IDX) Program of Realcomp Ltd
Property vs Single Family Average in 48446
Price
Taxes
Year Built
Visits
