





Address
728 Lakeview Drive, Port Huron, MI
Price
$ 249,900
Property Attributes
- ID#58050214039
- TypeSingle Family
- Listing Status Active
- CountySTCLAIR
- CityPort Huron
- AreaPort Huron
- NeighborhoodPALMER WOODS
- Zip48060
- StyleRanch
- Year Built1958
- Taxes$ 2661
- Price$ 249,900
- Bedrooms2
- Full Bathrooms2
- Half Bathrooms1
- Sqr Footage2548
- Lot Size0.19 Acres
Data Source:
RealComp
Property Description
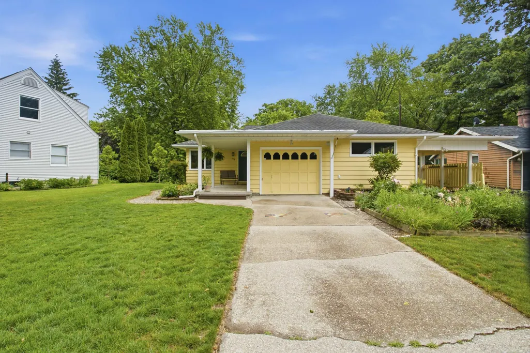
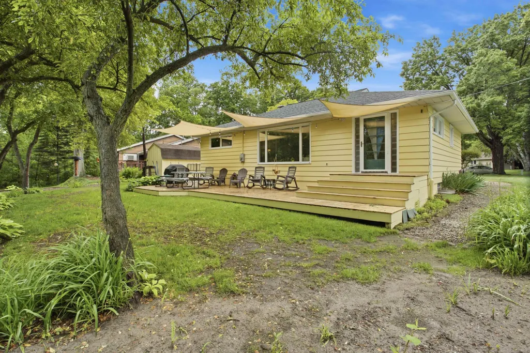
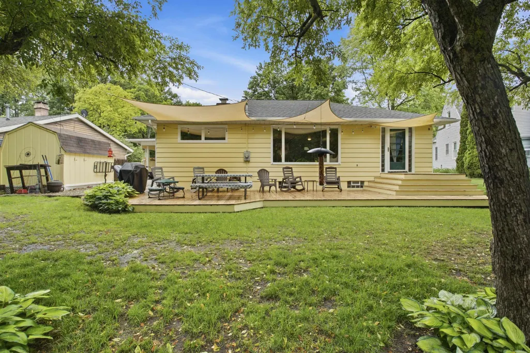
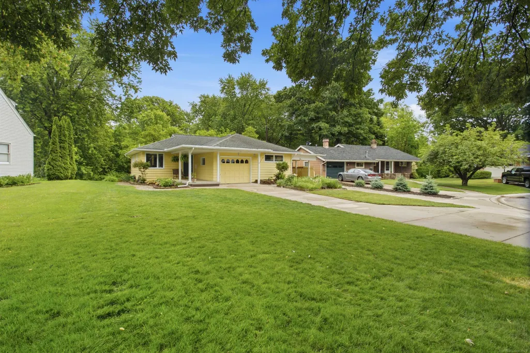
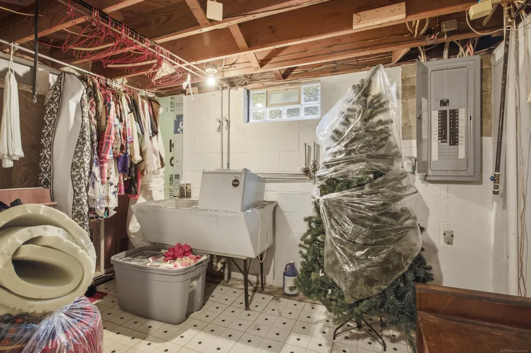
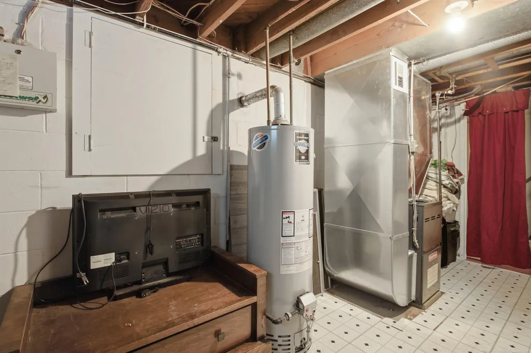
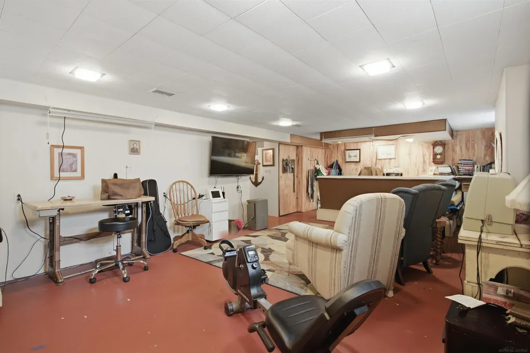
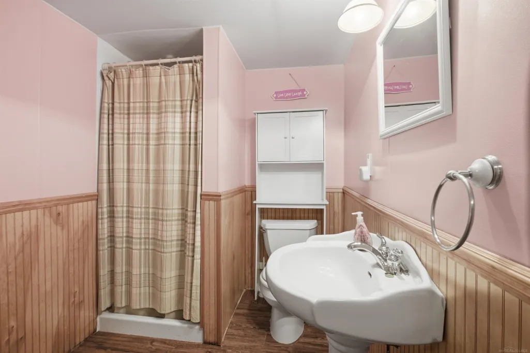
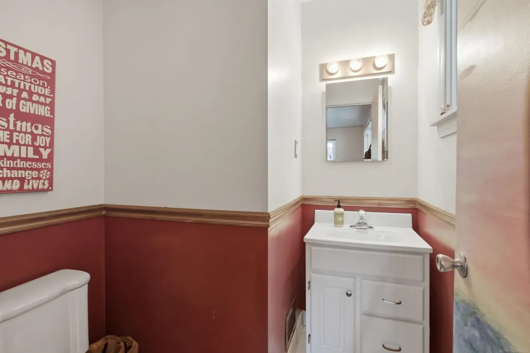
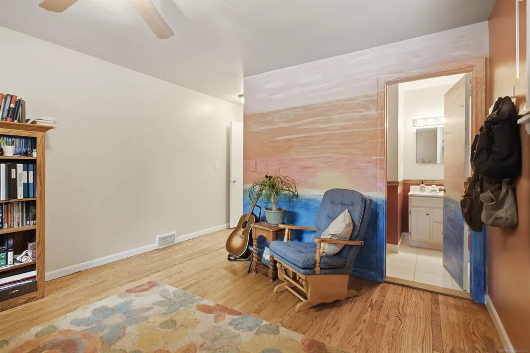
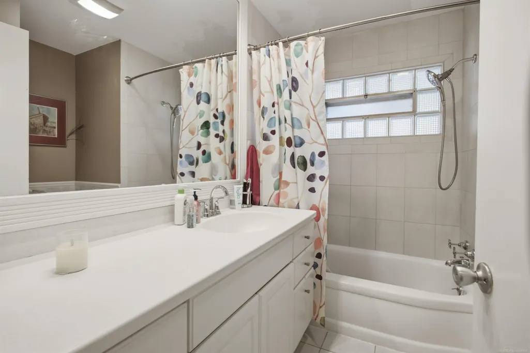
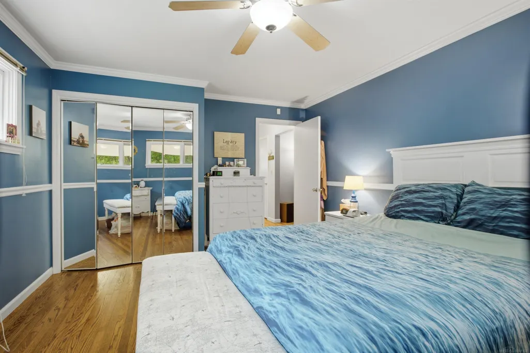
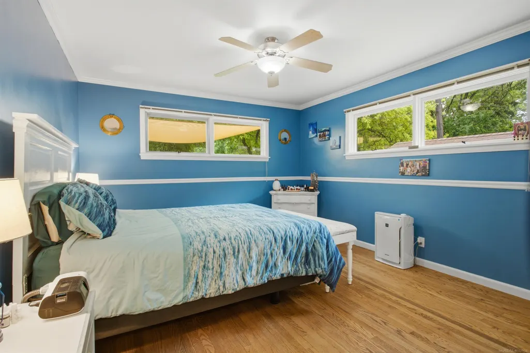
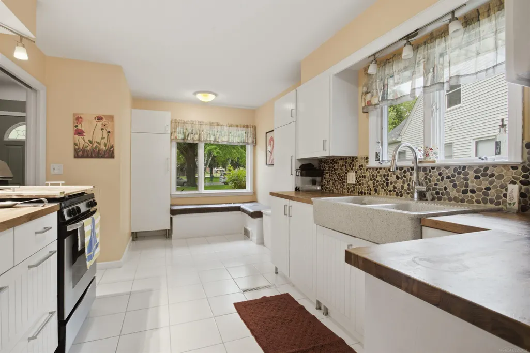
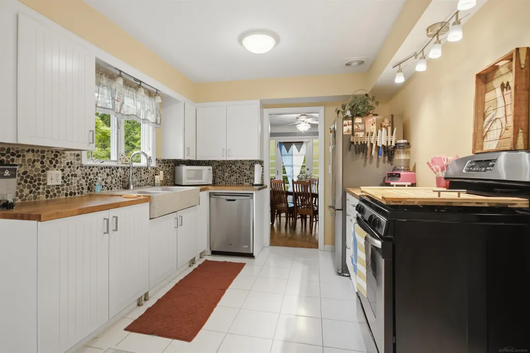
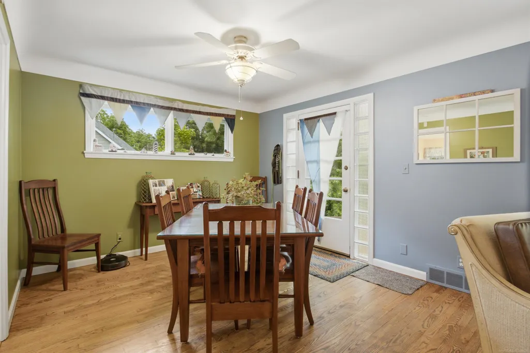
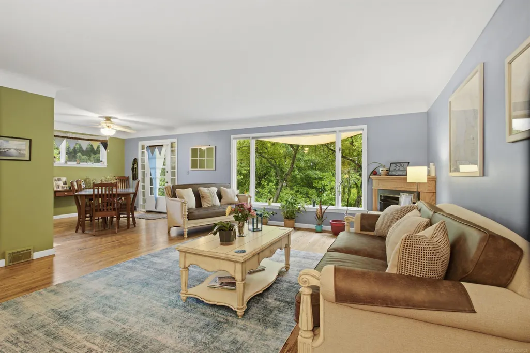
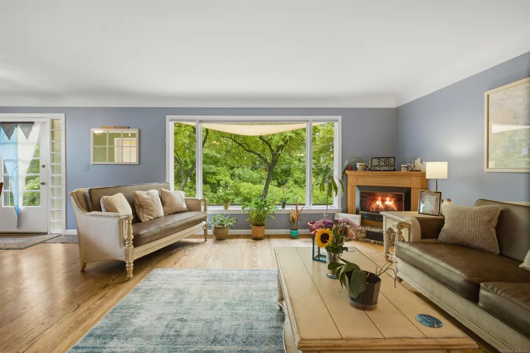
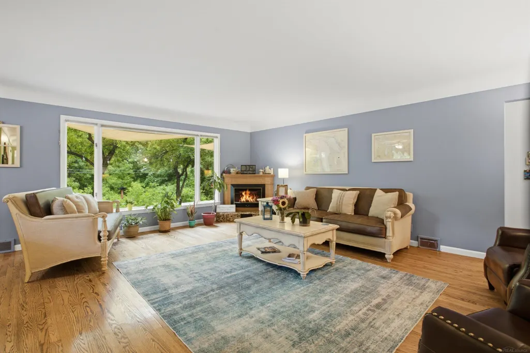
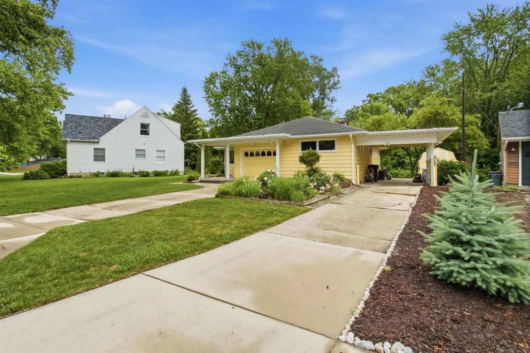
Back on the Market due to buyer unable to remove contingency. Welcome to 728 Lakeview, where timeless charm meets modern comfort in one of the area's most picturesque settings. From the moment you step inside, you'll be captivated by the stunning wall of oversized picture windows that flood the home with natural light while perfectly framing the breathtaking, park-like backyard. Beautiful natural hardwood floors flow throughout the main level, leading into a spacious open-concept living and dining area centered around a cozy fireplace. Dining area features exterior door which invites you outside to an expansive deck overlooking mature shade trees, and a beautifully landscaped backyard oasis designed for both peaceful mornings and unforgettable gatherings. The updated galley kitchen is both stylish and functional, featuring freshly refinished butcher block countertops, a farmhouse sink, timeless cabinetry, and a charming breakfast nook-the perfect place to enjoy your morning coffee. The main floor offers two spacious bedrooms, one and a half bathrooms, and the convenience of main-floor laundry. Downstairs, the finished lower level expands your living space with a large family room, built-in bar, full bathroom, and a custom Murphy bed, creating the perfect guest suite, recreation room, or flexible living space. Additional highlights include attached one-car garage, covered carport, abundant storage, and meticulous landscaping with lush perennial gardens that showcases pride of ownership at every turn.
| Price History | |
|---|---|
| 7/8/2026 | Listed $249,900 |
General Features
| Sewer | PublicSewer, SewerAtStreet |
|---|---|
| Heating | ForcedAir, NaturalGas |
| Possession | ClosePlus31to60Days |
| Garage Spaces | 1.0 |
| Architectural Style | Ranch |
| Pool Features | None |
| Construction Materials | AluminumSiding, VinylSiding |
| Year Built | 1958 |
| Levels | One |
| Property Subtype | SingleFamilyResidence |
| County | StClair |
| New Construction | No |
| Property Type | Residential |
| HOA | Yes |
| Attached Garage | Yes |
| Subdivision Name | PALMER WOODS |
| Garage Y/N | Yes |
| Total Rooms | 3 |
| Full Baths | 2 |
| Status | Active |
| City | PortHuronCity_StClair |
| Disclosures | TaxesHomesteadExempt |
| Senior Community Y/N | No |
| High School District | PortHuron |
| MLS Area | Area10152PortHuron |
| Carport Y/N | No |
| Land Lease Y/N | No |
| Tax Annual Amount | 2661.0 |
| Home Warranty Y/N | No |
| Lease Renewal Y/N | No |
| Additional Parcels Y/N | No |
| Lease Considered Y/N | No |
| Rent Control Y/N | No |
| Standard Status | Active |
| MobileHomeRemainsYN | No |
| PostalCity | PortHuron_StClair |
| Legal Description | LOT 33 & SWLY 5 FT OF LOT 34 PALMER WOODS |
Interior Features
| Fireplace Features | WoodBurning |
|---|---|
| Basement (Y/N) | Yes |
| Air Conditioning Y/N | No |
| Heating Y/N | Yes |
| Fireplace Y/N | Yes |
| Above Grade Finished Area | 1274.0 |
| Half Baths | 1 |
| Total Bedrooms | 2 |
| Below Grade Finished Area | 1274.0 |
| Above Grade Finished Area Source | PublicRecords |
| Above Grade Finished Area Unit Type | SquareFeet |
| Total Baths | 3 |
Exterior Features
| Parking Features | OneCarGarage, Attached |
|---|---|
| Water Source | Public |
| Foundation Details | Basement |
| Spa | No |
| Lot Dimensions | .20 |
| Lot Size Acres | 0.19 |
| Waterfront Y/N | No |
| Crops Included Y/N | No |
| Horse Y/N | No |
| Irrigation Water Rights Y/N | No |
Amenities
- Foreclosure
- Views
- Short Sale
- New Construction
- Adult 55+
- Lease To Own
- No HOA Fees
- Furnished
- Primary On Main
- Air Conditioning
- Seller Finance
- Green
- Fixer Upper
- Horse
- Golf
- Fireplace
- Deck
- Garage
- Basement
- Pool
 IDX provided courtesy of Realcomp II Ltd., via REMAX Cornerstone and The Originating MLS(found above), © 2026 Realcomp II Ltd. Shareholders. Shareholders. The information being provided is for consumers personal, non-commercial use and may not be used for any purpose other than to identify prospective properties consumers may be interested in purchasing.
Data is updated as of September 25, 2026 1:15 AM UTC Information deemed reliable but not guaranteed.
The data relating to real estate on this web site comes in part from the Internet Data Exchange (IDX) Program of Realcomp Ltd
Property vs Single Family Average in 48060
Price
Taxes
Year Built
Visits
