
Open House Tue, Sep 29th 1:30 PM - 3:30 PM
Address
3558 S Mackinaw Road, Monitor Charter Township, MI
Price
$ 599,999
Property Attributes
- ID#20261077301
- TypeSingle Family
- Listing Status Active
- CountyBAY
- CityMonitor Charter Township
- AreaMonitor Twp
- Zip48706
- StyleColonial
- Year Built2004
- Taxes$ 6141
- Price$ 599,999
- Bedrooms4
- Full Bathrooms2
- Half Bathrooms2
- Sqr Footage3996
- Lot Size1 Acres
Data Source:
RealComp
Property Description
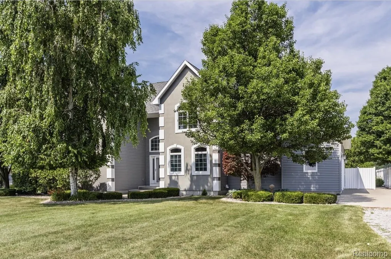
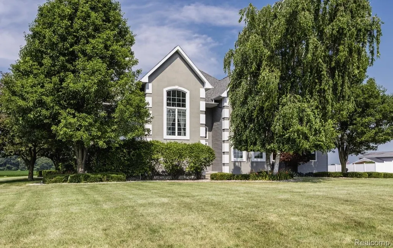
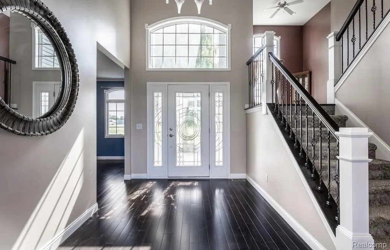
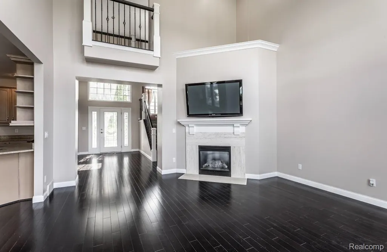
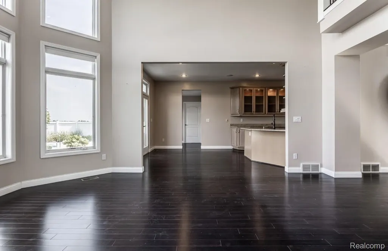
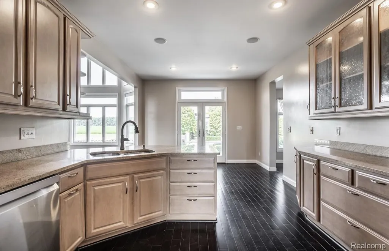
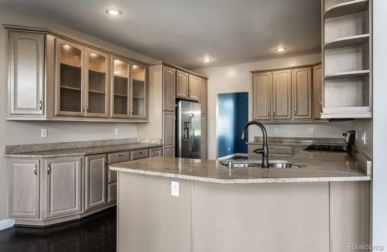
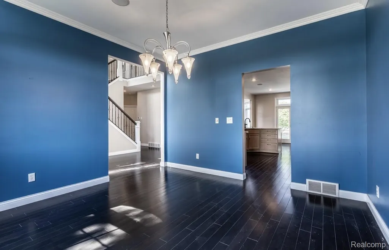
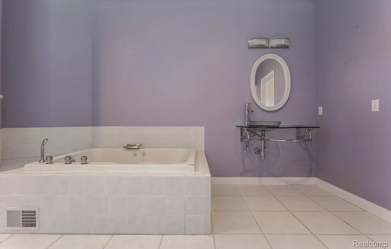
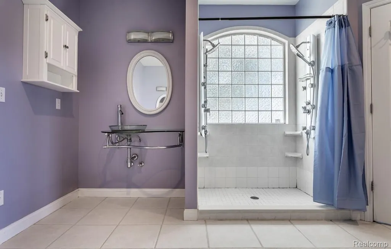
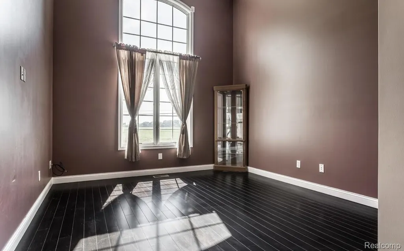
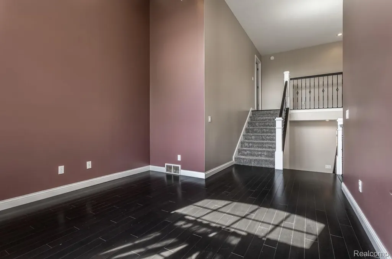
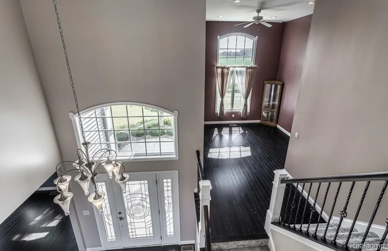
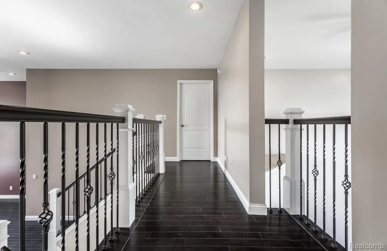
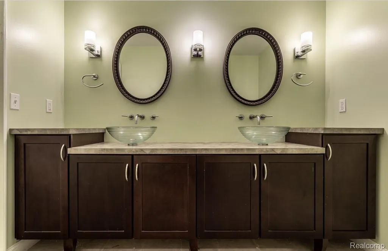
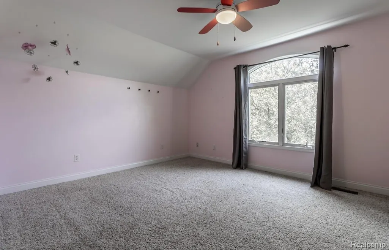
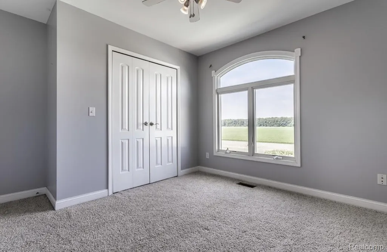
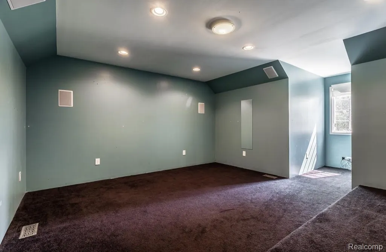
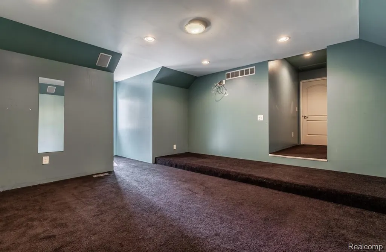
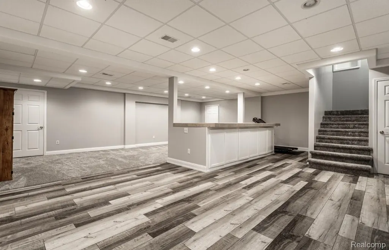
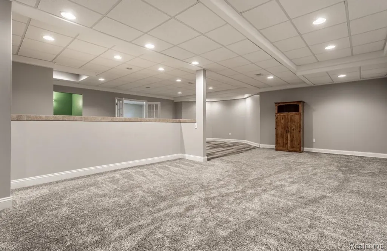
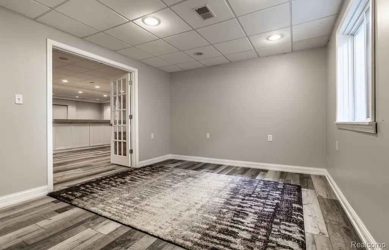
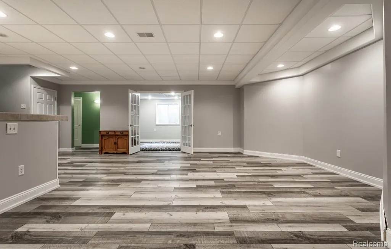
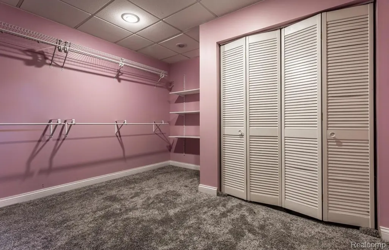
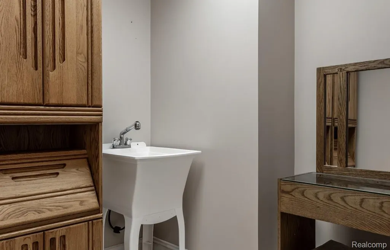
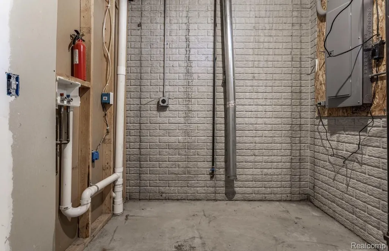
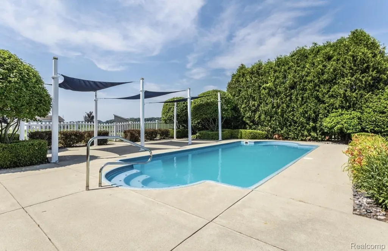
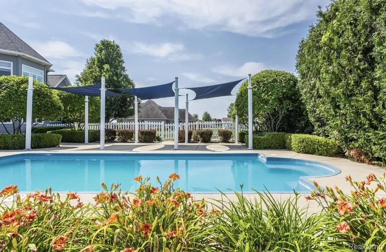
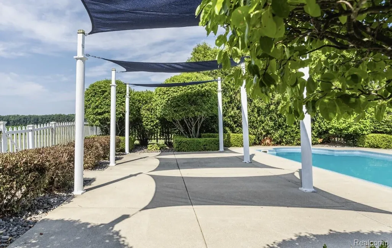
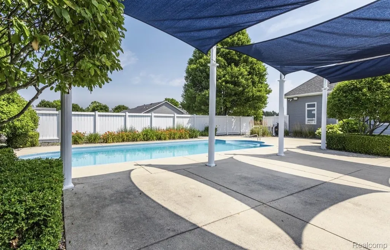
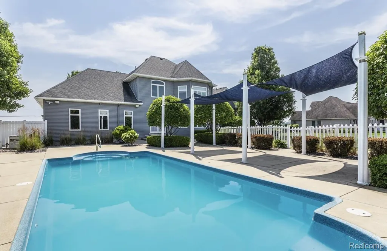
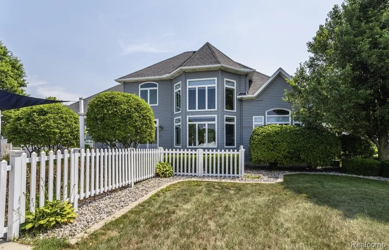
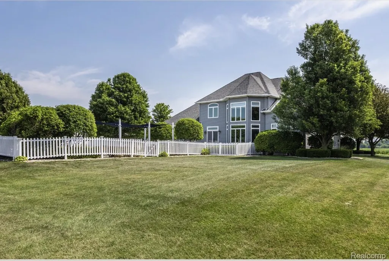
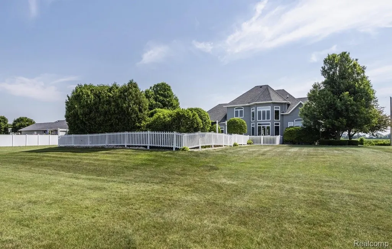
Welcome to 3558 Mackinaw Road, a custom-built home where timeless design, exceptional space, and resort-style outdoor living come together on approximately one acre in desirable Monitor Township. From the moment you enter, you’ll appreciate the grand two-story foyer, soaring ceilings, and oversized windows that flood the home with natural light. Rich hardwood flooring leads into an expansive great room highlighted by dramatic floor-to-ceiling windows overlooking the private backyard. Designed for both everyday living and entertaining, the spacious kitchen offers granite countertops, stainless steel appliances, abundant cabinetry, a large center island, and an inviting breakfast area with seamless access to the outdoor living spaces. The luxurious primary suite serves as a private retreat with a spa-inspired six-piece ensuite bath and generous walk-in closet. Additional bedrooms offer flexibility for family, guests, or a home office & there’s even a massive bonus room/theater space. The finished lower level expands the home’s living space with an oversized recreation room, dedicated office, abundant storage, and endless possibilities for entertaining, fitness, or hobbies. Outside is where this property truly shines. Enjoy your own private backyard oasis complete with a beautiful in-ground pool, expansive concrete patio, multiple shaded lounge areas, professional landscaping, and unobstructed countryside views that provide remarkable privacy.
| Price History | |
|---|---|
| 9/24/2026 | Listed $599,999 |
General Features
| Sewer | Unknown |
|---|---|
| Heating | ForcedAir, NaturalGas |
| Cooling | CeilingFans, CentralAir |
| Utilities | CableAvailable |
| Possession | AtClose |
| Appliances | Dishwasher, Dryer, FreeStandingGasRange, FreeStandingRefrigerator, Microwave, Other |
| Garage Spaces | 2.0 |
| Patio/Porch Features | Patio |
| Architectural Style | Colonial |
| Pool Features | InGround |
| Construction Materials | Other |
| Exclusions | Exclusion(s) Do Not Exist |
| Pets Allowed | Yes |
| Year Built | 2004 |
| Levels | Two |
| Property Subtype | SingleFamilyResidence |
| County | Bay |
| New Construction | No |
| Property Type | Residential |
| HOA | No |
| Attached Garage | Yes |
| Garage Y/N | Yes |
| Total Rooms | 10 |
| Full Baths | 2 |
| Status | Active |
| Directions | S Mackinaw Rd |
| City | MonitorCharterTownship_Bay |
| Disclosures | ExclusionsDoNotExist, TaxesHomesteadExempt |
| Entry Location | GroundLevel |
| Senior Community Y/N | No |
| High School District | BayCity |
| MLS Area | Area92091MonitorTwp |
| Lot Size Units | Acres |
| Carport Y/N | No |
| Land Lease Y/N | No |
| Tax Annual Amount | 6141.0 |
| Home Warranty Y/N | No |
| Lease Renewal Y/N | No |
| Additional Parcels Y/N | No |
| Lease Considered Y/N | No |
| Rent Control Y/N | No |
| Standard Status | Active |
| Occupancy Type | Owner |
| Tax Assessed Value | 176104 |
| Expected Active Date | 2026-09-24 |
| MobileHomeRemainsYN | No |
| PostalCity | BayCity_Bay |
| Legal Description | COM 520 FT S FR NE COR OF SEC TH S 165 FT TH W 265 FT TH N 165 FT TH E 265 FT TO BEG. SEC.9, T14N, R4E |
Interior Features
| Interior Amenities | JettedTub, SpaHottub |
|---|---|
| Basement | Daylight, Finished, Full |
| Fireplace Features | FamilyRoom |
| Basement (Y/N) | Yes |
| Air Conditioning Y/N | Yes |
| Heating Y/N | Yes |
| Window Features | EgressWindows |
| Fireplace Y/N | Yes |
| Above Grade Finished Area | 2220.0 |
| Half Baths | 2 |
| Total Bedrooms | 4 |
| Below Grade Finished Area | 1776.0 |
| WaterHeaterFuel | NaturalGas |
| LivingAreaSource | PublicRecords |
| Above Grade Finished Area Unit Type | SquareFeet |
| Total Baths | 4 |
Exterior Features
| Exterior Amenities | SpaHottub |
|---|---|
| Fencing | Fenced |
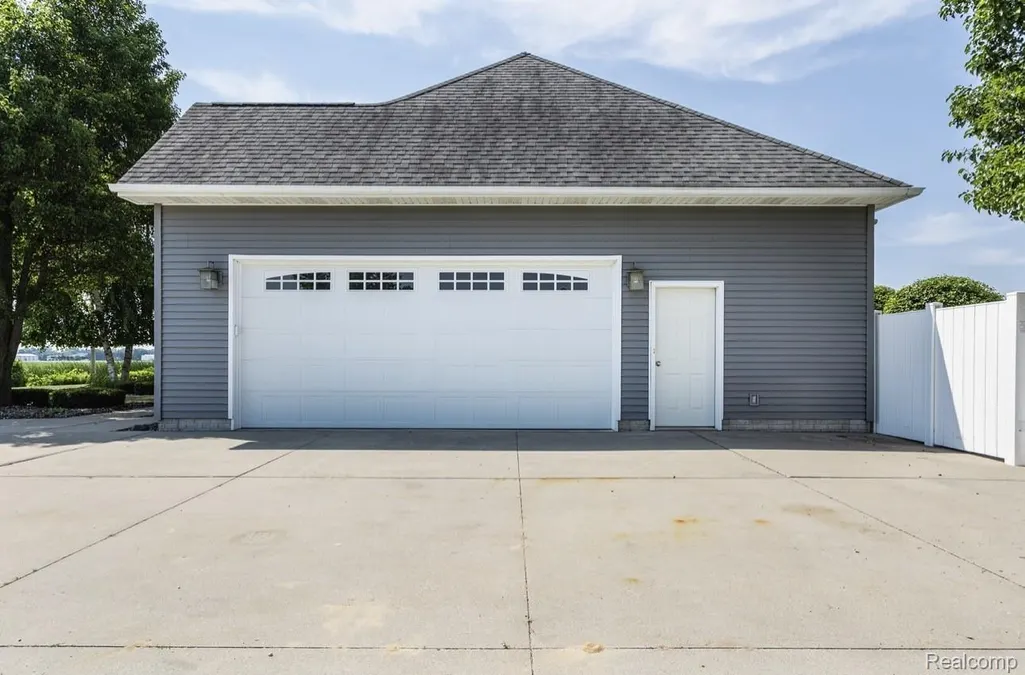
| Parking Features | TwoCarGarage, Attached, SideEntrance |
| Lot Features | HillyRavine |
| Water Source | Community |
| Foundation Details | Basement, Poured |
| Spa | No |
| Lot Dimensions | 264x165 |
| Lot Size Acres | 1.0 |
| Waterfront Y/N | No |
| Road Frontage Type | Gravel |
| Crops Included Y/N | No |
| Horse Y/N | No |
| Irrigation Water Rights Y/N | No |
Amenities
- Foreclosure
- Views
- Short Sale
- New Construction
- Adult 55+
- Lease To Own
- No HOA Fees
- Furnished
- Primary On Main
- Air Conditioning
- Seller Finance
- Green
- Fixer Upper
- Horse
- Golf
- Fireplace
- Deck
- Garage
- Basement
- Pool
 IDX provided courtesy of Realcomp II Ltd., via REMAX Cornerstone and The Originating MLS(found above), © 2026 Realcomp II Ltd. Shareholders. Shareholders. The information being provided is for consumers personal, non-commercial use and may not be used for any purpose other than to identify prospective properties consumers may be interested in purchasing.
Data is updated as of September 27, 2026 12:58 AM UTC Information deemed reliable but not guaranteed.
The data relating to real estate on this web site comes in part from the Internet Data Exchange (IDX) Program of Realcomp Ltd
Property vs Single Family Average in 48706
Price
Taxes
Year Built
