
Just Listed











Address
1830 Tyler Avenue, Berkley, MI
Price
$ 385,000
Property Attributes
- ID#20261077175
- TypeSingle Family
- Listing Status Active
- CountyOAKLAND
- CityBerkley
- AreaBerkley
- NeighborhoodASSRS REP OF MEADOW FARMS
- Zip48072
- StyleBungalow
- Year Built1951
- Taxes$ 4281
- Price$ 385,000
- Bedrooms3
- Full Bathrooms2
- Half Bathrooms0
- Sqr Footage1736
- Lot Size0.14 Acres
Data Source:
RealComp
Property Description
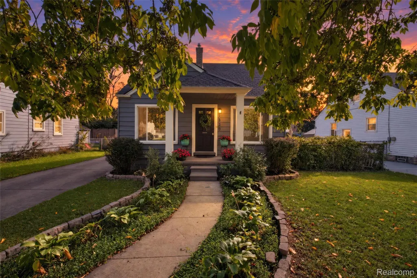
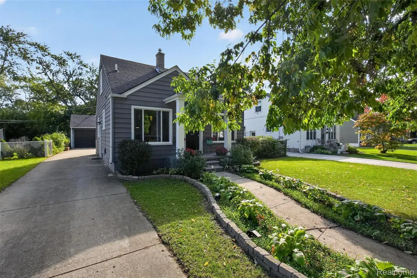
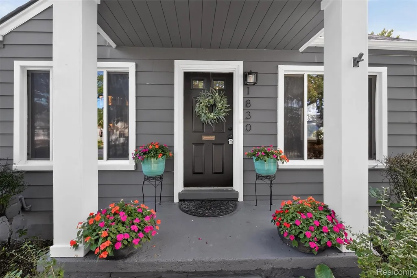
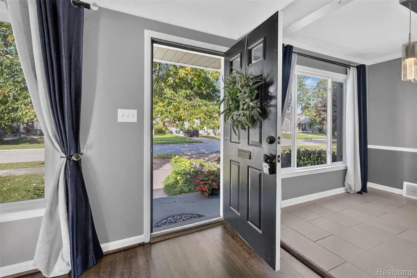
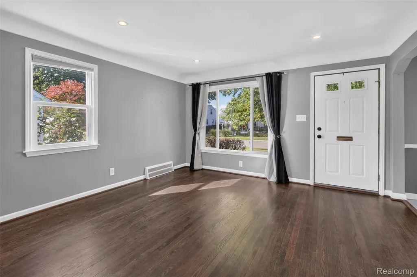
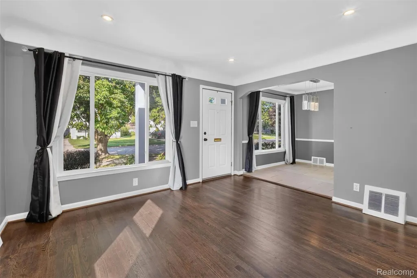
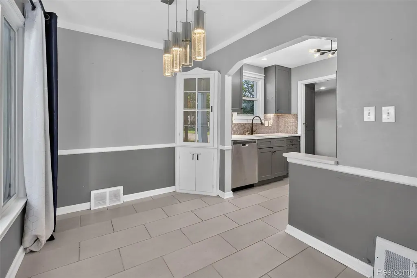
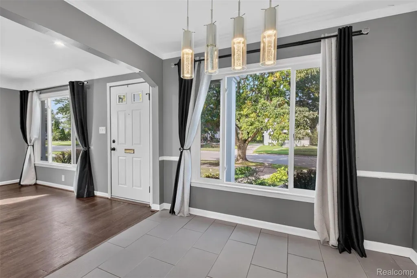
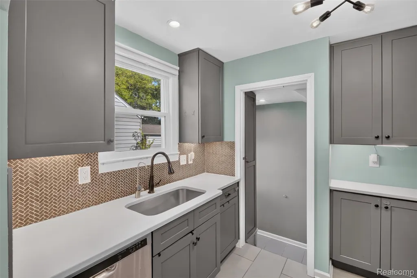
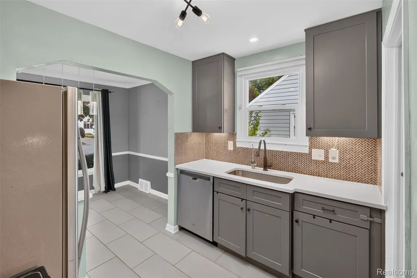
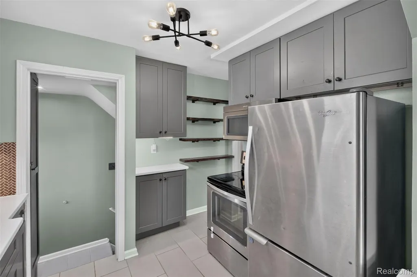
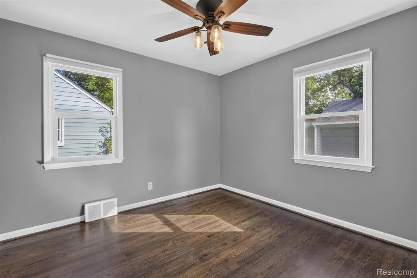
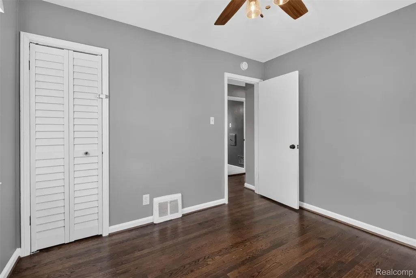
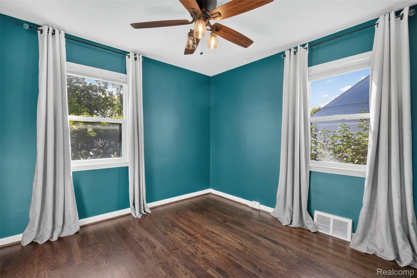
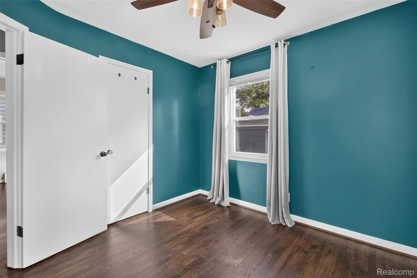
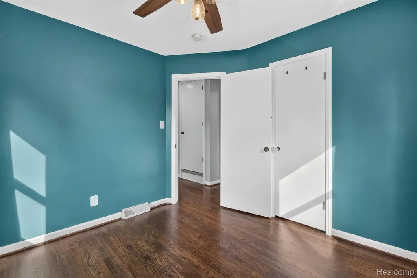
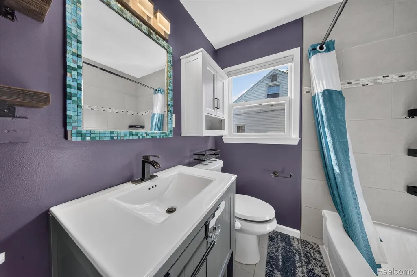
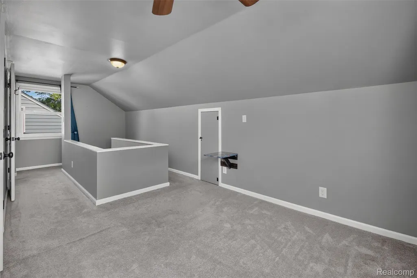
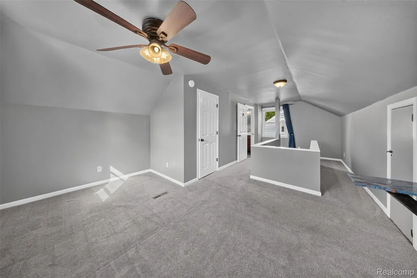
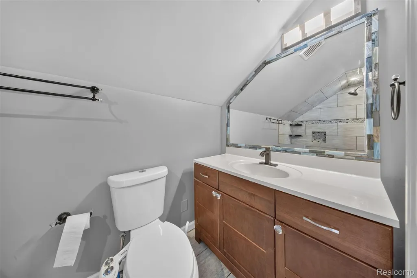
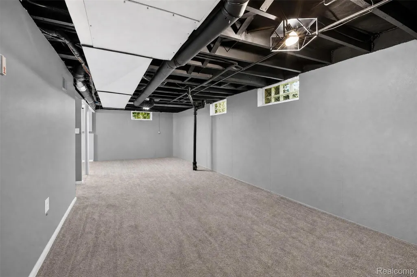
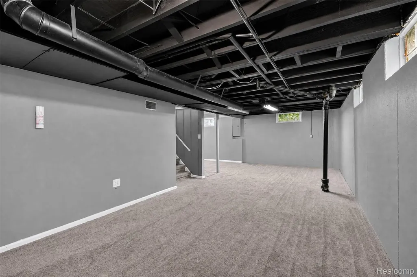
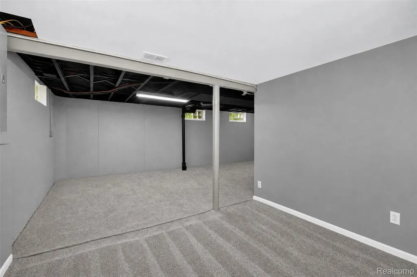
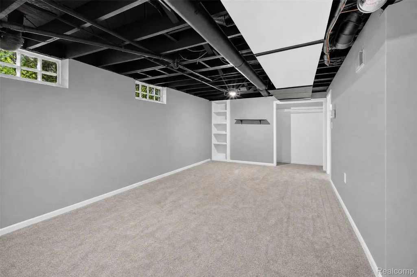
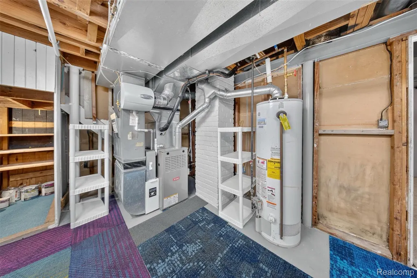
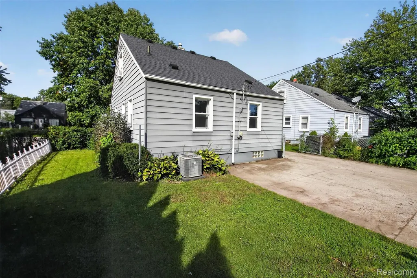
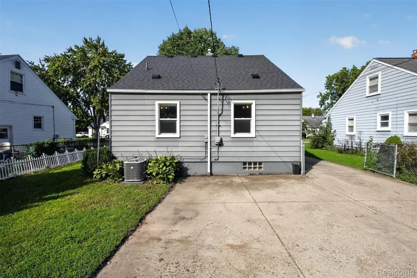
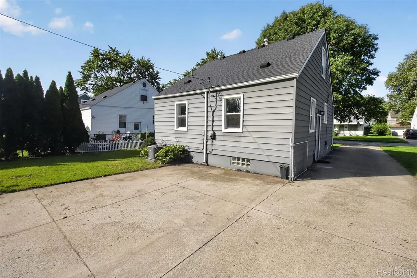
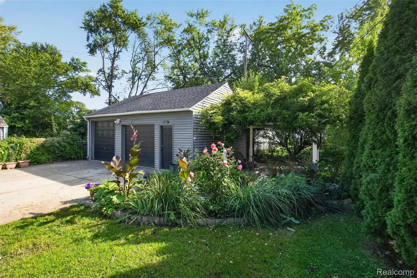
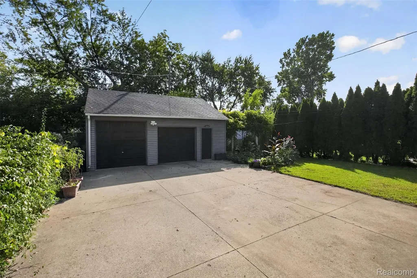
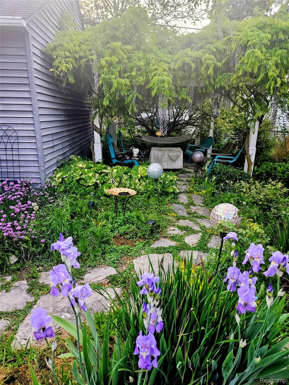
Welcome to this beautifully updated 1951 bungalow offering 1,736 sq. ft. of finished living space (1,936 total) in a prime Berkley location. From the moment you step inside, you'll love the seamless blend of classic character and comprehensive modern upgrades. Refinished hardwood floors flow through a bright layout with a 2016 remodeled quartz/stainless kitchen, fully renovated main-floor bath, and two bedrooms. Upstairs, the primary suite features an en-suite bath addition, walk-in closet, two attic storage areas, and a WiFi window AC unit for extra cooling. The 800 sq. ft. partially finished basement adds versatile living space. Key updates include: house and garage roof (2016), windows (2016), Furnace & AC (2020), WiFi thermostat, tankless reverse osmosis system (2024). The home has copper/PEX plumbing, AT&T Fiber Internet, and all appliances included. Outdoors, step into your private, fully fenced backyard oasis where a heavy-duty vinyl pergola over a natural flagstone patio is draped in lush Japanese wisteria, which fills the spring air with sweet fragrance as 3 foot long blooms hang from above. Beautiful perennial gardens border the walkway and patio. At night, solar lighting illuminates the front of the house and the back gardens. Enjoy an oversized 2.5-car garage with large attic and 240V panel—ideal for EV charging or workshop projects. Located in the top-ranked Berkley School District, the tight-knit community is very family friendly. Enjoy the best of suburban charm with instant access to major freeways, downtown Berkley’s bustling shops and restaurants, and the nearby Oak Park Social District just steps away. Welcome to your new home!
| Price History | |
|---|---|
| 9/23/2026 | Listed $385,000 |
General Features
| Sewer | PublicSewer |
|---|---|
| Heating | ForcedAir, NaturalGas |
| Cooling | CeilingFans, CentralAir, WindowUnits |
| Possession | AtClose |
| Roof | Asphalt |
| Appliances | Dishwasher, Disposal, Dryer, FreeStandingElectricRange, FreeStandingFreezer, FreeStandingRefrigerator, Microwave, StainlessSteelAppliances, Washer |
| Garage Spaces | 2.5 |
| Patio/Porch Features | Covered, Porch |
| Architectural Style | Bungalow |
| Pool Features | None |
| Construction Materials | AluminumSiding |
| Exclusions | Exclusion(s) Do Not Exist |
| Year Built | 1951 |
| Levels | OneAndOneHalf |
| Property Subtype | SingleFamilyResidence |
| County | Oakland |
| New Construction | No |
| Property Type | Residential |
| HOA | No |
| Attached Garage | No |
| Subdivision Name | ASSRS REP OF MEADOW FARMS |
| Garage Y/N | Yes |
| Other Structures | Gazebo |
| Total Rooms | 7 |
| Full Baths | 2 |
| Status | Active |
| Directions | 11 Mile to north on Tyler Ave |
| City | BerkleyCity_Oakland |
| Disclosures | ExclusionsDoNotExist, TaxesHomesteadExempt |
| Entry Location | GroundLevel |
| Senior Community Y/N | No |
| High School District | Berkley |
| MLS Area | Area02253Berkley |
| Lot Size Units | Acres |
| Carport Y/N | No |
| Land Lease Y/N | No |
| Tax Annual Amount | 4281.0 |
| Home Warranty Y/N | No |
| Lease Renewal Y/N | No |
| Additional Parcels Y/N | No |
| Lease Considered Y/N | No |
| Rent Control Y/N | No |
| Virtual Tour | https://www.propertypanorama.com/instaview/nocbor/20261077175 |
| Standard Status | Active |
| Occupancy Type | Vacant |
| Tax Assessed Value | 105230 |
| Expected Active Date | 2026-09-23 |
| MobileHomeRemainsYN | No |
| PostalCity | Berkley_Oakland |
| Legal Description | T1N, R11E, SEC 18 ASSESSOR'S REPLAT OF MEADOW FARMS S 30 FT OF LOT 104 & N 20 FT OF LOT 105 |
Interior Features
| Basement | Finished |
|---|---|
| Basement (Y/N) | Yes |
| Air Conditioning Y/N | Yes |
| Heating Y/N | Yes |
| Fireplace Y/N | No |
| Above Grade Finished Area | 1136.0 |
| Laundry Features | LaundryRoom |
| Total Bedrooms | 3 |
| Below Grade Finished Area | 600.0 |
| WaterHeaterFuel | NaturalGas |
| LivingAreaSource | PublicRecords |
| Above Grade Finished Area Unit Type | SquareFeet |
| Total Baths | 2 |
Exterior Features
| Exterior Amenities | Lighting |
|---|---|
| Fencing | BackYard, Fenced |
| Parking Features | TwoandHalfCarGarage, Detached |
| Water Source | Public |
| Foundation Details | Basement, Poured |
| Spa | No |
| Lot Dimensions | 50X122.48 |
| Lot Size Acres | 0.14 |
| Waterfront Y/N | No |
| Road Frontage Type | Paved |
| Crops Included Y/N | No |
| Horse Y/N | No |
| Irrigation Water Rights Y/N | No |
Amenities
- Foreclosure
- Views
- Short Sale
- New Construction
- Adult 55+
- Lease To Own
- No HOA Fees
- Furnished
- Primary On Main
- Air Conditioning
- Seller Finance
- Green
- Fixer Upper
- Horse
- Golf
- Fireplace
- Deck
- Garage
- Basement
- Pool
 IDX provided courtesy of Realcomp II Ltd., via REMAX Cornerstone and The Originating MLS(found above), © 2026 Realcomp II Ltd. Shareholders. Shareholders. The information being provided is for consumers personal, non-commercial use and may not be used for any purpose other than to identify prospective properties consumers may be interested in purchasing.
Data is updated as of September 25, 2026 1:15 AM UTC Information deemed reliable but not guaranteed.
The data relating to real estate on this web site comes in part from the Internet Data Exchange (IDX) Program of Realcomp Ltd
Property vs Single Family Average in 48072
Price
Taxes
Year Built
Visits
