



Address
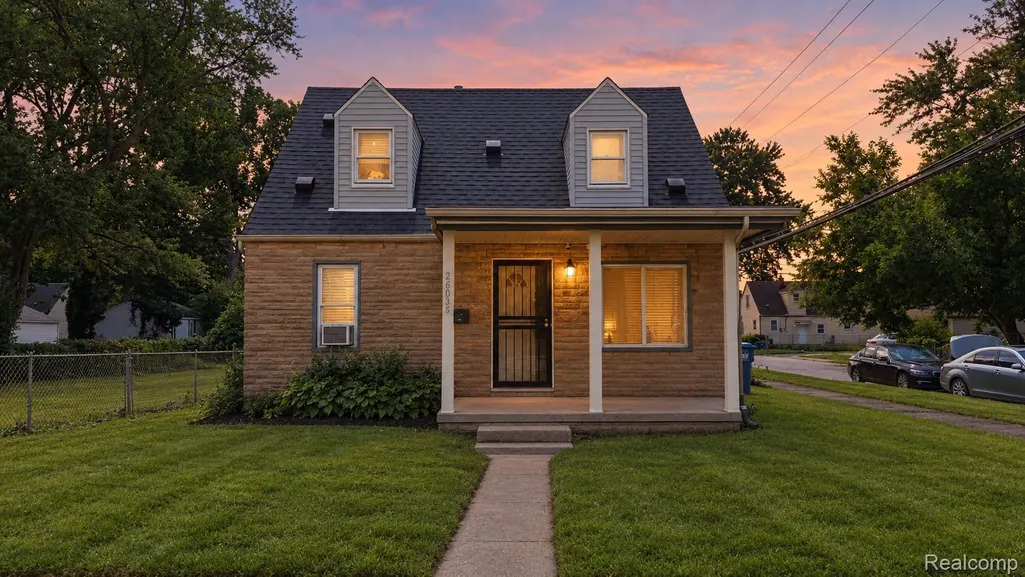
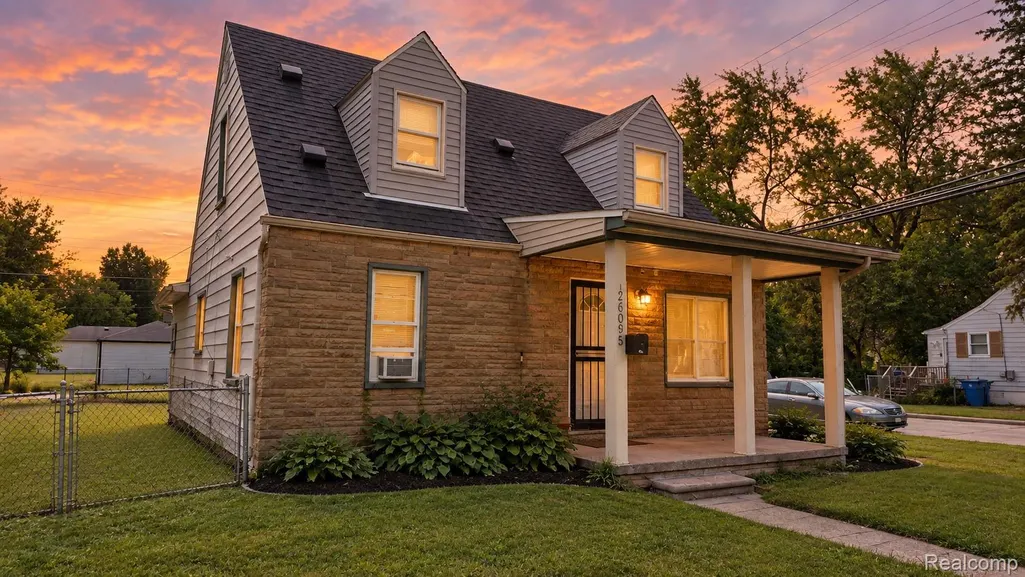
26095 Powers Avenue, Dearborn Heights, MI
Price
$ 139,900
Property Attributes
- ID#20261075383
- TypeSingle Family
- Listing Status Active
- CountyWAYNE
- CityDearborn Heights
- AreaDearborn Heights
- NeighborhoodWATSONIA PARK SUB 3 - DBN HEIGHTS
- Zip48125
- StyleBungalow
- Year Built1937
- Taxes$ 4199
- Price$ 139,900
- Bedrooms3
- Full Bathrooms1
- Half Bathrooms1
- Sqr Footage1248
- Lot Size0.28 Acres
Data Source:
RealComp
Property Description
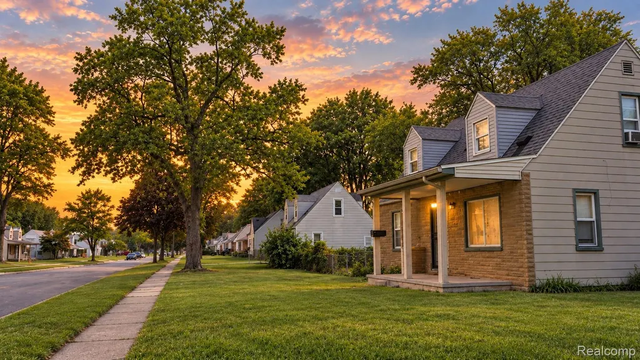
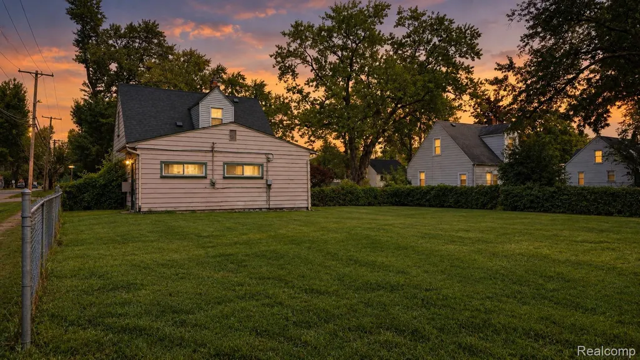
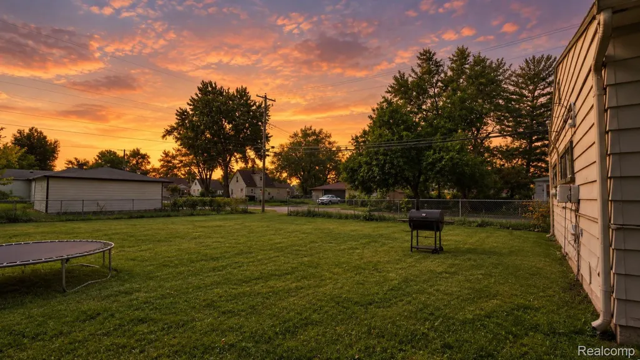
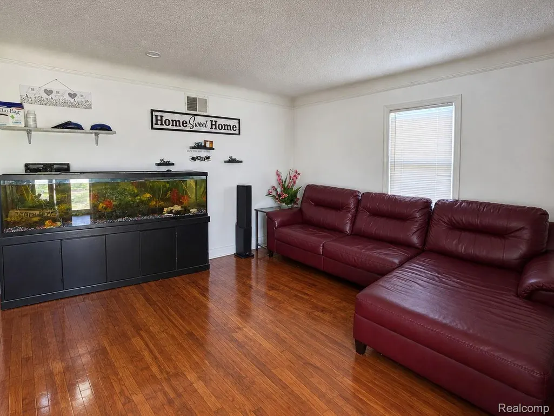
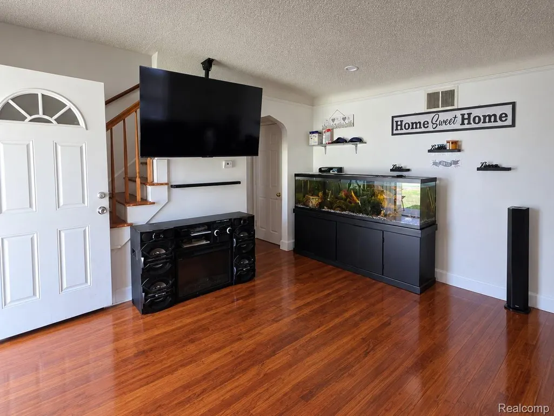
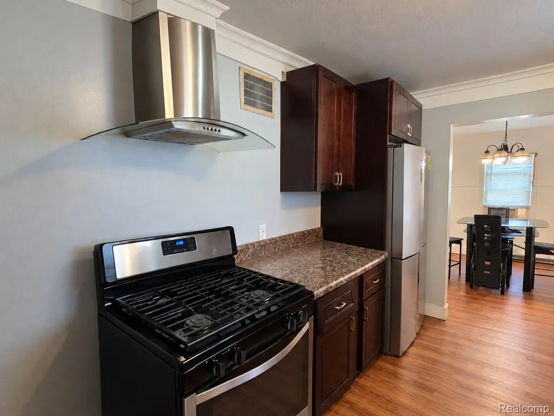
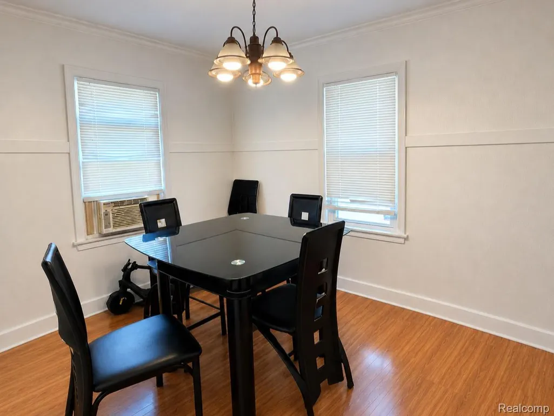
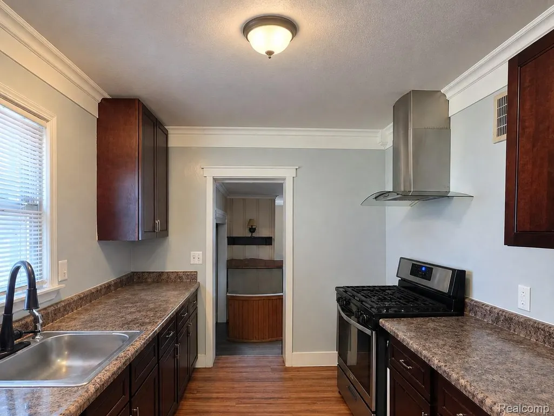
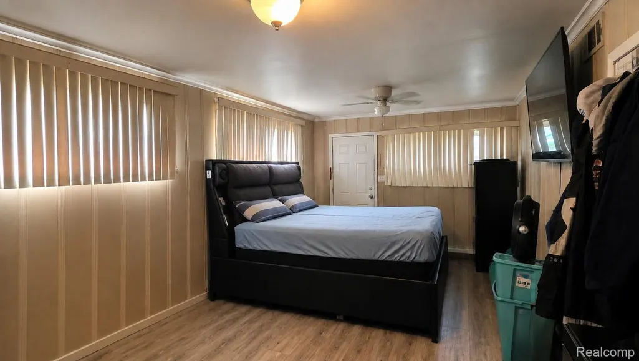
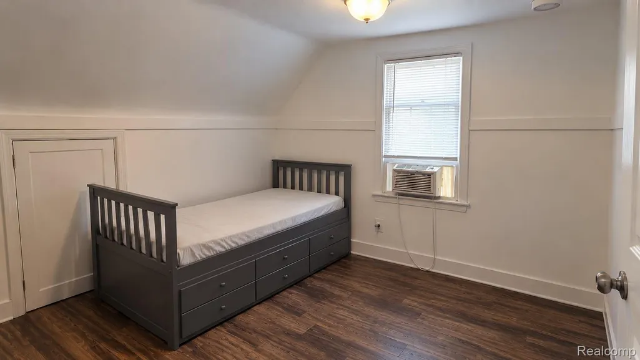
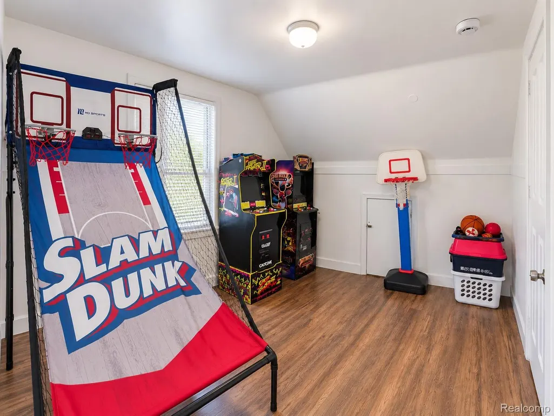
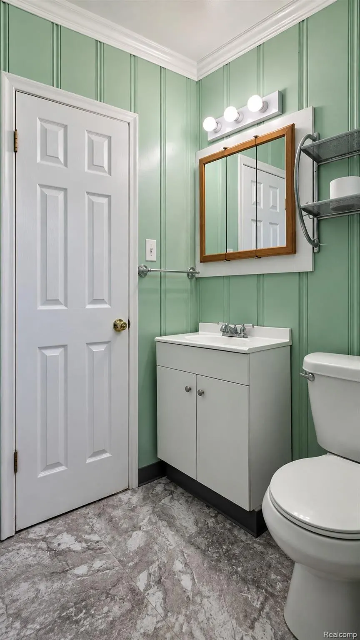
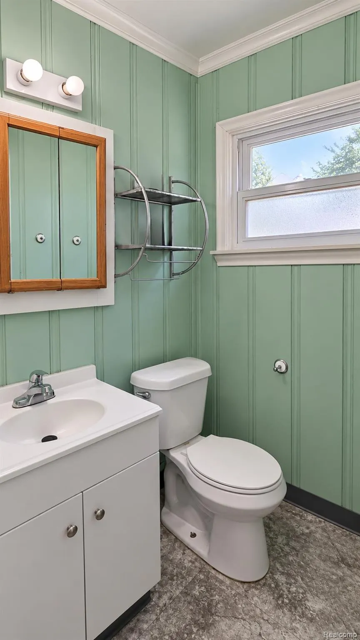
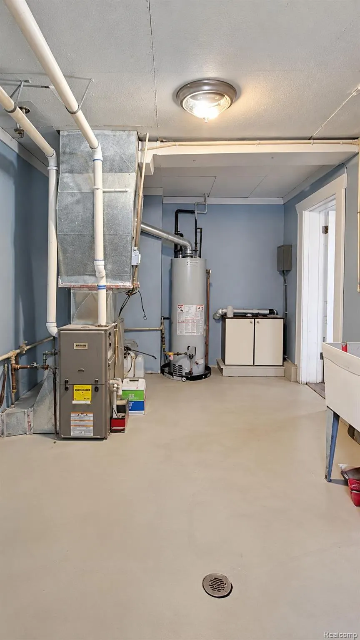
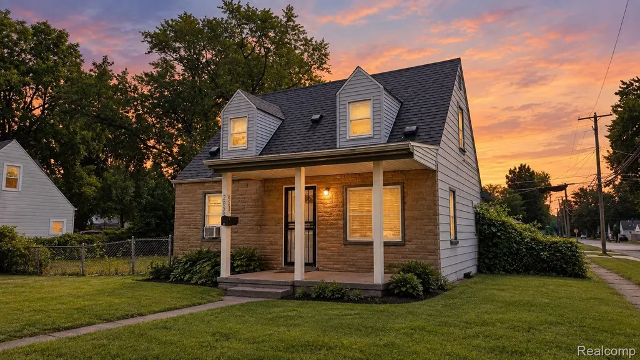
Unbeatable turn-key addition to your rental portfolio—PLUS ONE ADDITIONAL SEPARATE BUILDABLE LOT INCLUDED IN THE SALE! This fully renovated 3-bedroom, 1.5-bath corner-lot property is generating 100% voucher-backed Section 8 monthly cash flow, with current rent at $1,475 per month. Enjoy immediate income today with the added benefit of a separate buildable lot offering exciting future development, expansion, or resale potential. All major capital expenditures have been completed, including a newer roof, high-efficiency furnace, water heater, mechanicals, plumbing, and electrical updates. The home features a fully remodeled interior with updated light fixtures, fresh paint, modern vinyl windows, and a refreshed kitchen with custom cabinetry, generous counter space, stainless steel appliances, and a dedicated stainless steel wall-mount range hood. A conveniently located main-floor powder room adds functionality, while the full bath features contemporary vanity work, ceramic tile, and updated fixtures. What truly sets this opportunity apart is the ADDITIONAL SEPARATE BUILDABLE LOT included with the sale. Beyond the immediate rental income, the extra lot provides valuable flexibility for future development, expansion, or a potential separate resale. The property also offers oversized, fully fenced outdoor space with cleared mature-tree areas and room for possibilities such as an oversized 1- to 2-car detached garage, additional storage, or a private outdoor oasis ideal for gatherings, pets, and entertaining. Prime corner positioning, strong in-place rental income, a fully renovated home, and an additional buildable lot create a rare combination of immediate cash flow and long-term upside. Take over seamless ownership and start collecting income from day one while retaining significant equity-add land potential for the future.
| Price History | |
|---|---|
| 9/17/2026 | Listed $159,900 |
| 9/18/2026 | 13$139,900 |
General Features
| Sewer | PublicSewer |
|---|---|
| Heating | ForcedAir, NaturalGas |
| Cooling | WindowUnits |
| Possession | SubjectToTenantRights |
| Roof | Asphalt |
| Appliances | FreeStandingGasRange, FreeStandingRefrigerator, RangeHood |
| Garage Spaces | 0.0 |
| Patio/Porch Features | Covered, Porch |
| Architectural Style | Bungalow |
| Pool Features | None |
| Security Features | SmokeDetectors |
| Construction Materials | AluminumSiding, BrickVeneer |
| Year Built | 1937 |
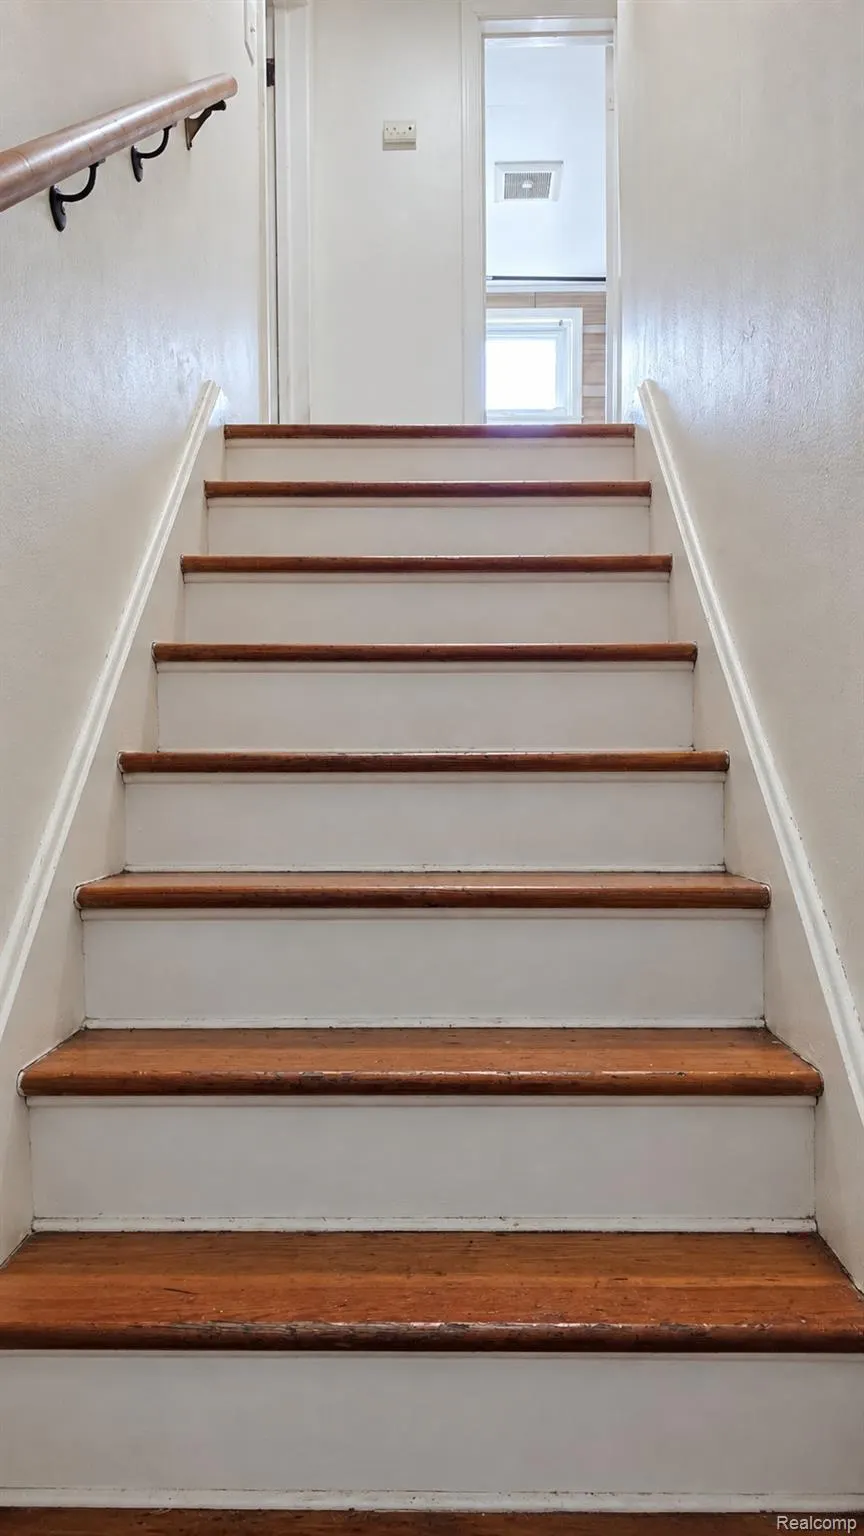
| Levels | OneAndOneHalf |
| Property Subtype | SingleFamilyResidence |
| County | Wayne |
| New Construction | No |
| Property Type | Residential |
| HOA | No |
| Attached Garage | No |
| Subdivision Name | WATSONIA PARK SUB 3 - DBN HEIGHTS |
| Garage Y/N | No |
| Total Rooms | 7 |
| Full Baths | 1 |
| Status | Active |
| Directions | West on Annapolis from Telegraph, north on Beech Daly, and west on Powers Ave. |
| City | DearbornHeightsCity_Wayne |
| Disclosures | TaxesNotHomesteadExempt |
| Entry Location | GroundLevelwSteps |
| Senior Community Y/N | No |
| High School District | Westwood |
| MLS Area | Area05091DearbornHeights |
| Lot Size Units | Acres |
| Carport Y/N | No |
| Land Lease Y/N | No |
| Tax Annual Amount | 4199.0 |
| Home Warranty Y/N | No |
| Lease Renewal Y/N | No |
| Additional Parcels Y/N | No |
| Lease Considered Y/N | No |
| Rent Control Y/N | No |
| Standard Status | Active |
| Occupancy Type | Tenant |
| Tax Assessed Value | 8433 |
| Expected Active Date | 2026-09-18 |
| MobileHomeRemainsYN | No |
| PostalCity | DearbornHeights_Wayne |
| Legal Description | 31M2421 LOT 2421 WATSONIA PARK SUB NO. 3 T2S R10E L57 P28 WCR |
Interior Features
| Basement (Y/N) | No |
|---|---|
| Air Conditioning Y/N | Yes |
| Heating Y/N | Yes |
| Fireplace Y/N | No |
| Above Grade Finished Area | 1248.0 |
| Half Baths | 1 |
| Total Bedrooms | 3 |
| LivingAreaSource | PublicRecords |
| Above Grade Finished Area Unit Type | SquareFeet |
| Total Baths | 2 |
Exterior Features
| Exterior Amenities | Awnings, Barbecue, Lighting |
|---|---|
| Parking Features | NoGarage |
| Water Source | Public |
| Foundation Details | CrawlSpace |
| Spa | No |
| Lot Dimensions | 40X136 |
| Lot Size Acres | 0.28 |
| Waterfront Y/N | No |
| Road Frontage Type | Paved |
| Crops Included Y/N | No |
| Horse Y/N | No |
| Irrigation Water Rights Y/N | No |
Amenities
- Foreclosure
- Views
- Short Sale
- New Construction
- Adult 55+
- Lease To Own
- No HOA Fees
- Furnished
- Primary On Main
- Air Conditioning
- Seller Finance
- Green
- Fixer Upper
- Horse
- Golf
- Fireplace
- Deck
- Garage
- Basement
- Pool
 IDX provided courtesy of Realcomp II Ltd., via REMAX Cornerstone and The Originating MLS(found above), © 2026 Realcomp II Ltd. Shareholders. Shareholders. The information being provided is for consumers personal, non-commercial use and may not be used for any purpose other than to identify prospective properties consumers may be interested in purchasing.
Data is updated as of September 24, 2026 1:20 AM UTC Information deemed reliable but not guaranteed.
The data relating to real estate on this web site comes in part from the Internet Data Exchange (IDX) Program of Realcomp Ltd
Property vs Single Family Average in 48125
Price
Taxes
Year Built
Visits
