





Address
5799 Goodar Road, Goodar Township, MI
Price
$ 239,900
Property Attributes
- ID#20261073675
- TypeSingle Family
- Listing Status Active
- CountyOGEMAW
- CityGoodar Township
- AreaGoodar Twp
- Zip48761
- StyleCottage
- Year Built1989
- Taxes$ 1651
- Price$ 239,900
- Bedrooms3
- Full Bathrooms1
- Half Bathrooms0
- Sqr Footage1500
- Lot Size2.63 Acres
Data Source:
RealComp
Property Description
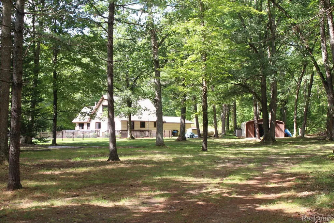
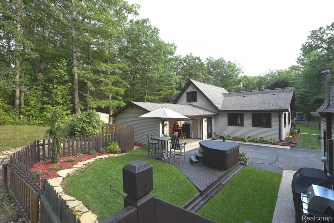
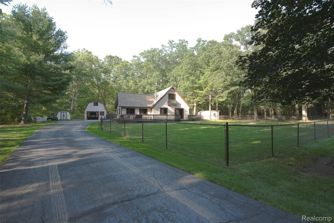
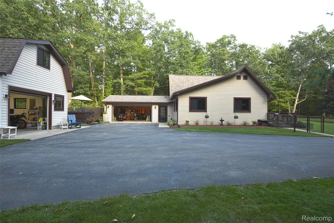
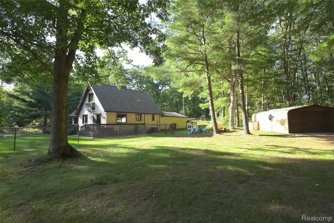
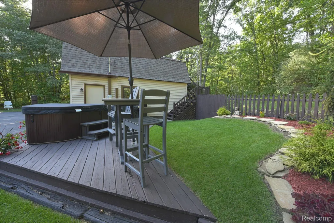
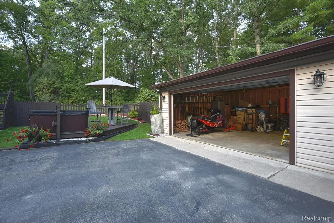
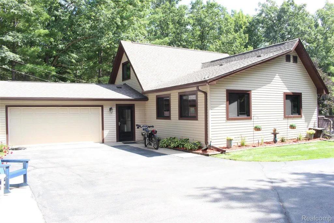
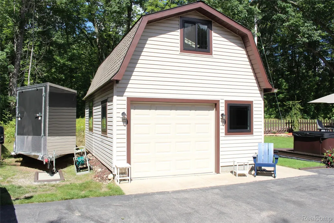
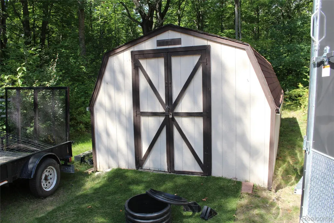
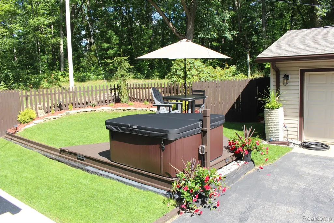
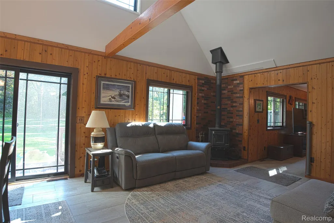
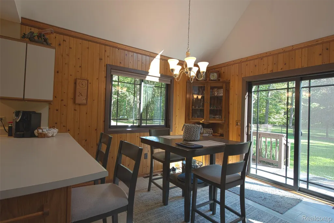
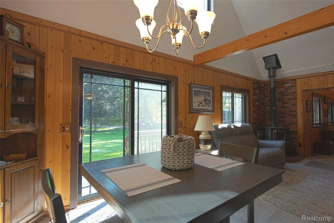
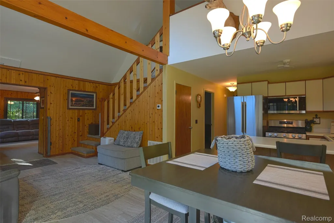
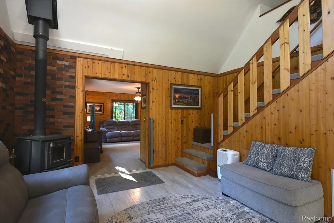
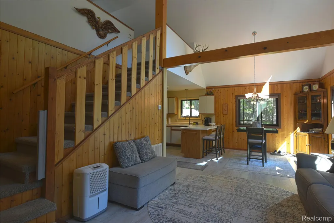
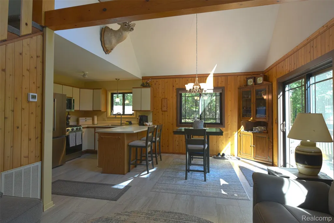
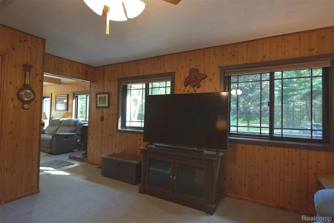
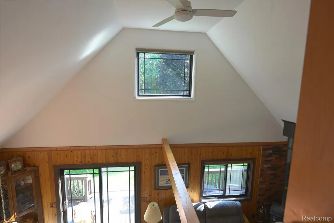
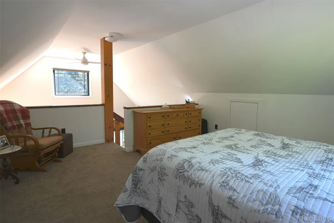
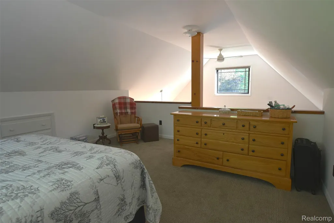
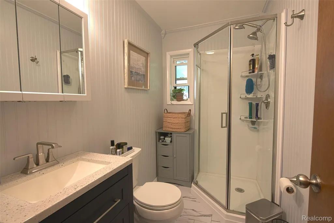
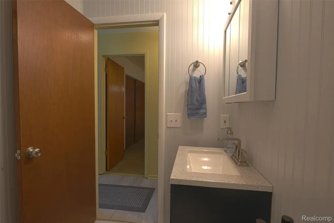
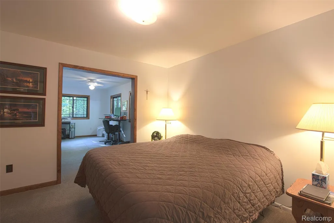
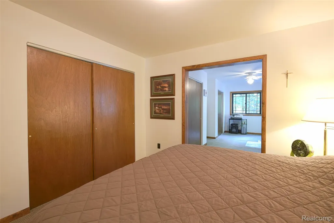
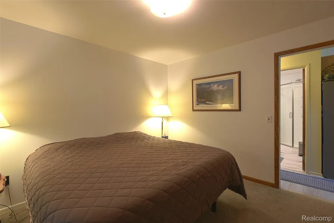
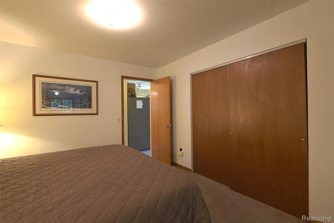
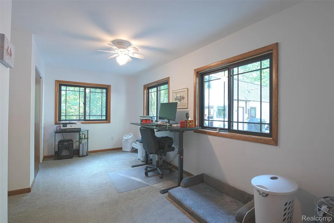
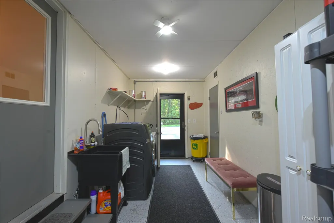
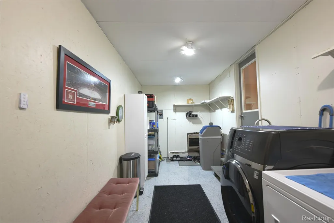
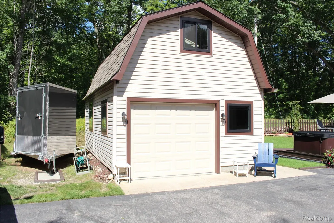
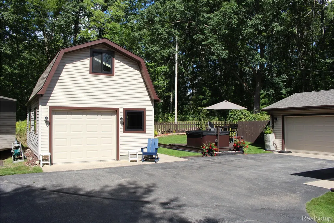
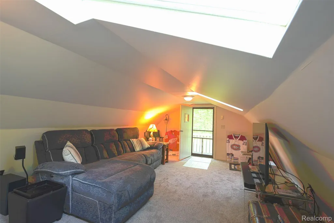
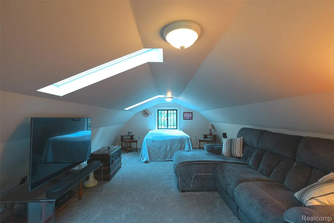
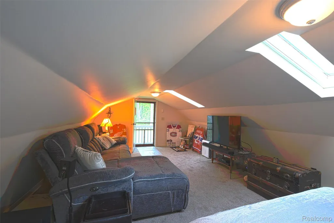
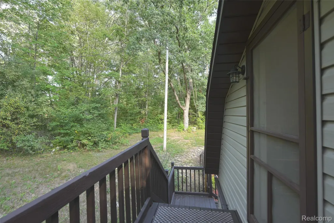
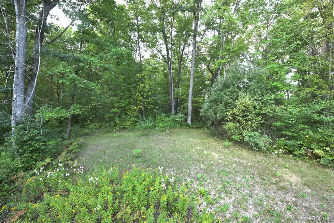
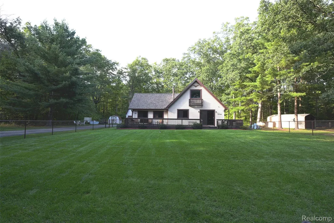
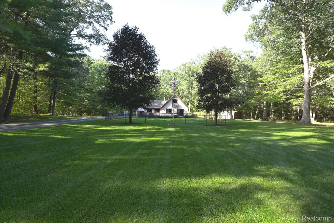
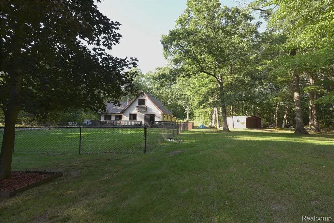
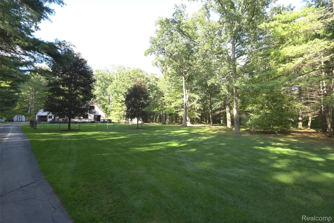
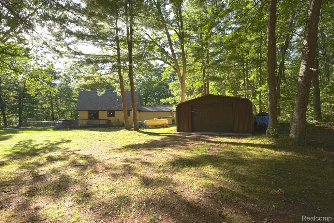
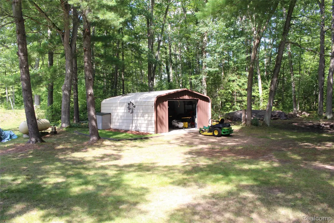
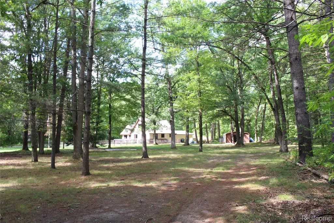
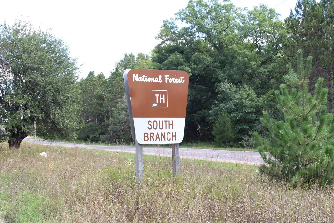
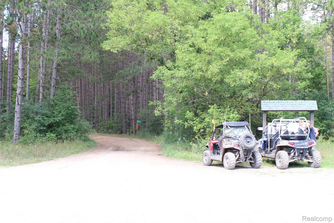
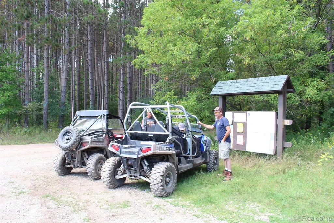
This charming Chalet style home, nestled on 2.5 wooded acres of total privacy has been maintained like new. Inside, this home has a remodeled full bath, an open kitchen area with new Stainless-steel kitchen appliances and a spacious pantry. The entry level has a 2-story great room area with vaulted ceiling, a separate cozy living / family room area, all new carpet and flooring throughout in 2024, all new High-quality custom “Anderson” windows and door-wall ($24K) that leads to a wrap-around front deck. The 1st floor double bedroom area could be two bedrooms or an added den area and the upper loft bedroom has built-in dresser and side storage area. There’s also a large entry breezeway between the house and the 2-car attached garage and a 1st floor laundry / utility room. The High-Efficiency GFA Furnace was replaced new in 2018, a new central air conditioner last year and newer roof in 2019 on the house and newer 2025 roof on the attached garage. Outside, with this park-like setting and beautifully landscaped, you’ll enjoy a tiered deck area between the house and a finished second detached garage, also with all new Anderson windows, front and rear roll-up doors, 220 electric, newer roof and an upper level finished living area with baseboard heat, perfect for a guest area or family to stay the night. All the exterior trim has been resided, there's a brand-new commercial grade chain-link fence for pets, new heated gutters and an exterior generator hook-up plug. For the ORV’s, there is a newer 18 x 22 metal garage with cement floor. Located in the middle of the Huron National Forest, this home is only a two-minute ORV ride around the corner to the Mack Lake Trailhead #6 that leads to hundreds of miles of incredible ORV trails to explore in the summer or for winter fun with your friends and your snowmobiles.
| Price History | |
|---|---|
| 9/12/2026 | Listed $239,900 |
General Features
| Sewer | SepticTank |
|---|---|
| Heating | ForcedAir, HighEfficiencySealedCombustion, Propane |
| Cooling | CentralAir |
| Possession | ClosePlus16to29Days |
| Roof | Asphalt |
| Appliances | FreeStandingGasOven, FreeStandingRefrigerator, StainlessSteelAppliances, WasherDryerAllinOne, WaterSoftenerOwned |
| Garage Spaces | 2.0 |
| Patio/Porch Features | Breezeway, Deck, Enclosed, Patio, Porch |
| Architectural Style | Cottage, Other |
| Pool Features | None |
| Construction Materials | VinylSiding |
| Exclusions | Exclusion(s) Exist |
| Year Built | 1989 |
| Levels | OneAndOneHalf |
| Property Subtype | SingleFamilyResidence |
| County | Ogemaw |
| New Construction | No |
| Property Type | Residential |
| HOA | No |
| Attached Garage | Yes |
| Garage Y/N | Yes |
| Other Structures | Barns, Other, PoleBarn, SecondGarage, Sheds |
| Total Rooms | 8 |
| Full Baths | 1 |
| Status | Active |
| Directions | Rose City take East Rose City Road to North or left on South Branch Road to left or West on Heath Road to right or North on Mack Lake Trail, go up about half a mile to left on Goodar Road. (HOME IS J |
| City | GoodarTownship_Ogemaw |
| Disclosures | ExclusionsExist, TaxesHomesteadExempt |
| Entry Location | GroundLevel |
| Senior Community Y/N | No |
| High School District | WestBranchRoseCity |
| MLS Area | Area65031GoodarTwp |
| Lot Size Units | Acres |
| Carport Y/N | No |
| Land Lease Y/N | No |
| Tax Annual Amount | 1651.0 |
| Home Warranty Y/N | No |
| Lease Renewal Y/N | No |
| Additional Parcels Y/N | No |
| Lease Considered Y/N | No |
| Rent Control Y/N | No |
| Virtual Tour | https://www.propertypanorama.com/instaview/nocbor/20261073675 |
| Standard Status | Active |
| Occupancy Type | Owner |
| Tax Assessed Value | 90700 |
| Expected Active Date | 2026-09-12 |
| MobileHomeRemainsYN | No |
| PostalCity | SouthBranch_Ogemaw |
| Legal Description | GR-13 19-C SEC 13 T24N R4E 2.63 AC M/L COM AT SW COR OF W 1/2 OF NE 1/4 TH E ALONG E-W 1/4 LINE 389.7 FT TO POB TH N 416.8 FT TH E 242.4 FT TH N 86.6 FT TO C/L OF MACK LK TRAIL TH SE'LY ALONG C/L 9.1 |
Interior Features
| Basement (Y/N) | No |
|---|---|
| Air Conditioning Y/N | Yes |
| Heating Y/N | Yes |
| Fireplace Y/N | No |
| Above Grade Finished Area | 1500.0 |
| Laundry Features | LaundryRoom |
| Total Bedrooms | 3 |
| WaterHeaterFuel | Electric |
| LivingAreaSource | Estimated |
| Above Grade Finished Area Unit Type | SquareFeet |
| Total Baths | 1 |
Exterior Features
| Fencing | Fenced, FrontYard |
|---|---|
| Parking Features | TwoCarGarage, Attached, ElectricityinGarage |
| Lot Features | Wooded |
| Water Source | Well |
| Foundation Details | CrawlSpace |
| Spa | No |
| Lot Dimensions | 250 x 416 x 242 x 430 |
| Lot Size Acres | 2.63 |
| Waterfront Y/N | No |
| Road Frontage Type | Gravel |
| Crops Included Y/N | No |
| Horse Y/N | No |
| Irrigation Water Rights Y/N | No |
Amenities
- Foreclosure
- Views
- Short Sale
- New Construction
- Adult 55+
- Lease To Own
- No HOA Fees
- Furnished
- Primary On Main
- Air Conditioning
- Seller Finance
- Green
- Fixer Upper
- Horse
- Golf
- Fireplace
- Deck
- Garage
- Basement
- Pool
 IDX provided courtesy of Realcomp II Ltd., via REMAX Cornerstone and The Originating MLS(found above), © 2026 Realcomp II Ltd. Shareholders. Shareholders. The information being provided is for consumers personal, non-commercial use and may not be used for any purpose other than to identify prospective properties consumers may be interested in purchasing.
Data is updated as of September 26, 2026 1:02 AM UTC Information deemed reliable but not guaranteed.
The data relating to real estate on this web site comes in part from the Internet Data Exchange (IDX) Program of Realcomp Ltd
Property vs Single Family Average in 48761
Price
Taxes
Year Built
