
Just Listed

Address
35385 Witt Court, Sterling Heights, MI
Price
$ 306,000
Property Attributes
- ID#20261073099
- TypeSingle Family
- Listing Status Active
- CountyMACOMB
- CitySterling Heights
- AreaSterling Heights
- NeighborhoodWILLOW WOODS SUB
- Zip48312
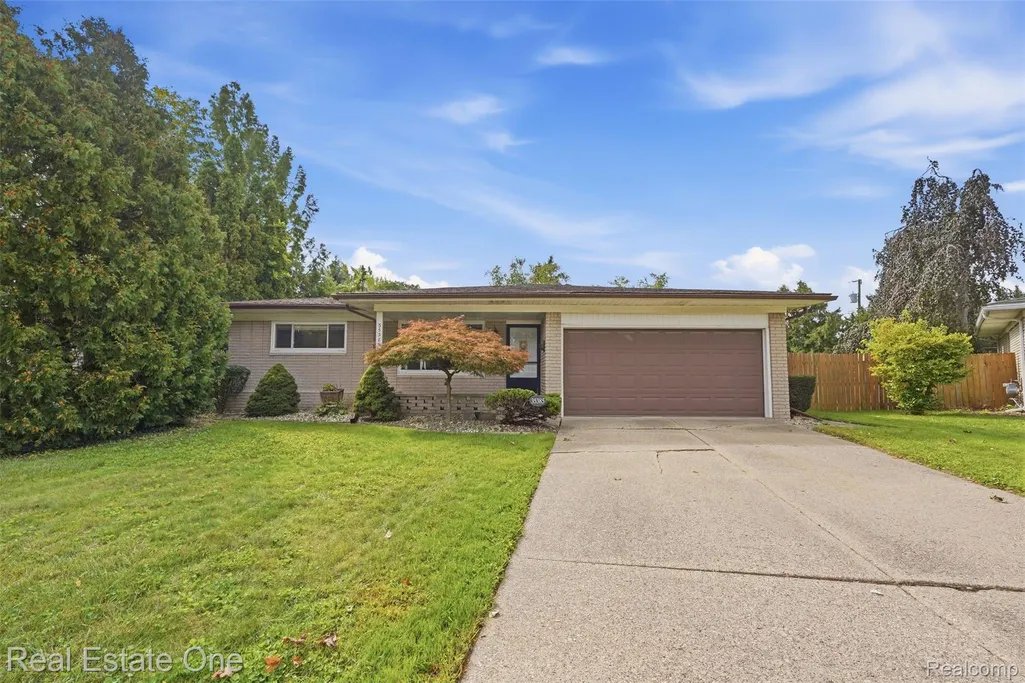
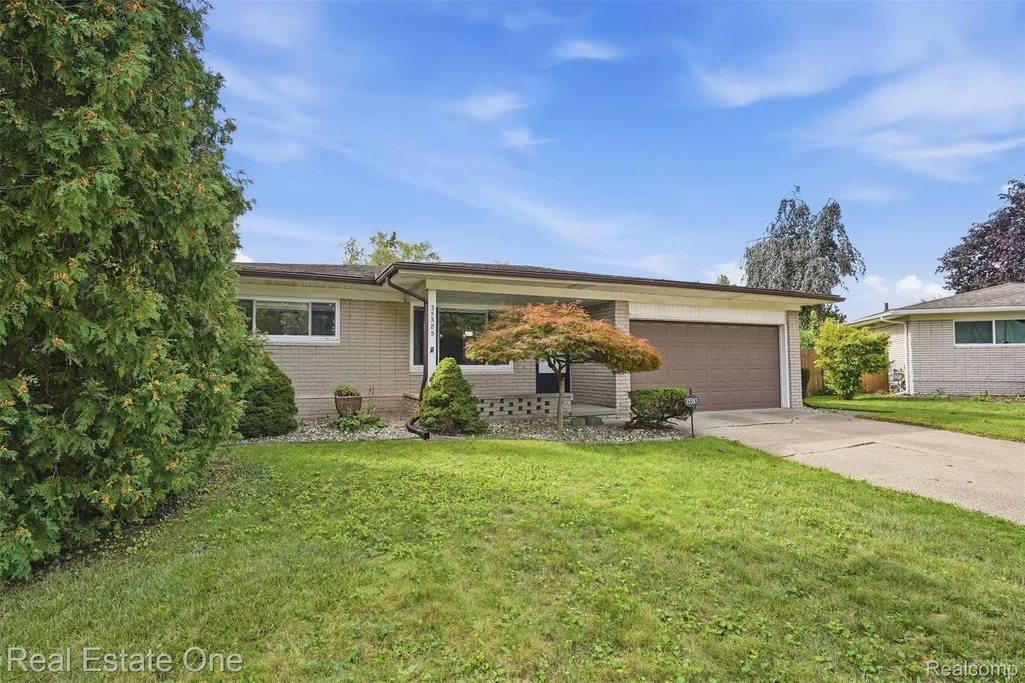
- StyleRanch
- Year Built1967
- Taxes$ 3585
- Price$ 306,000
- Bedrooms3
- Full Bathrooms1
- Half Bathrooms1
- Sqr Footage2464
- Lot Size0.2 Acres
Data Source:
RealComp
Property Description
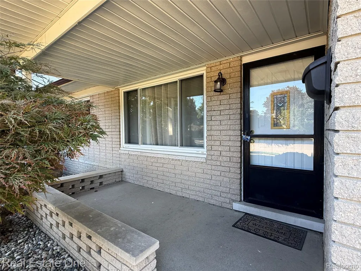
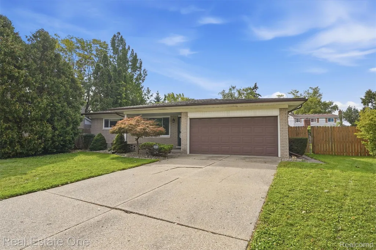
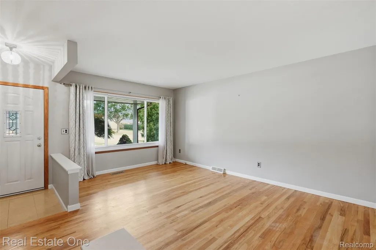
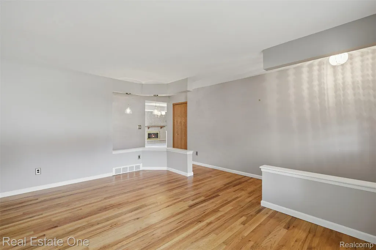
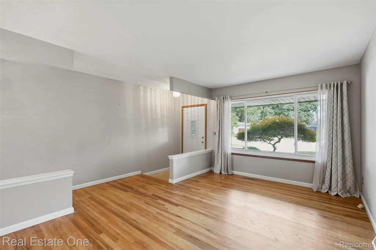
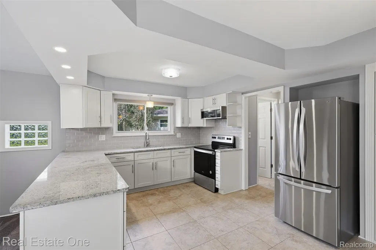
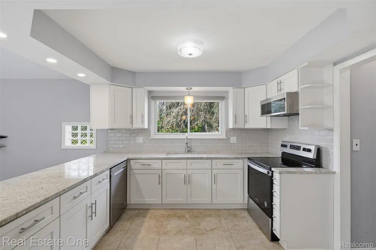
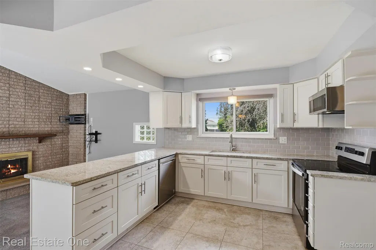
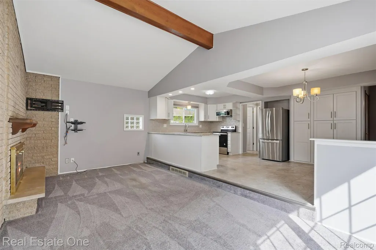
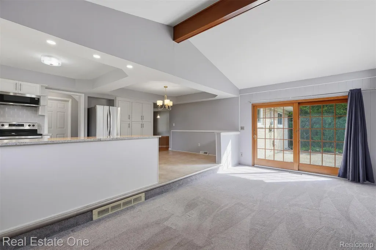
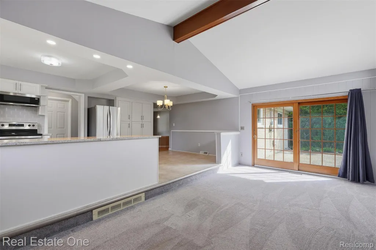
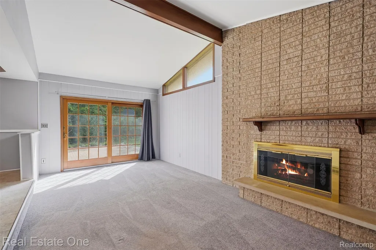
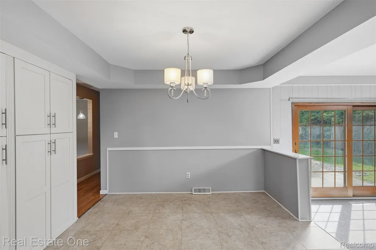
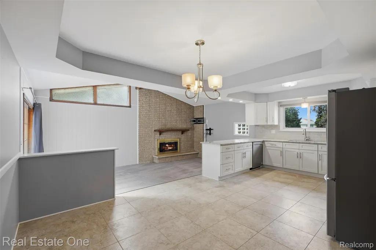
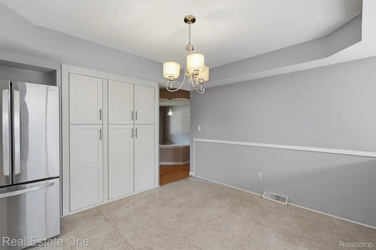
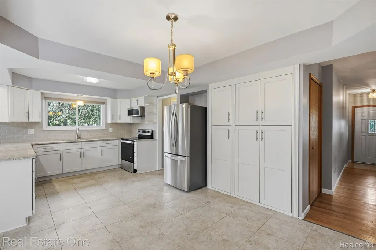
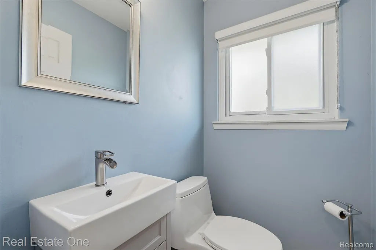
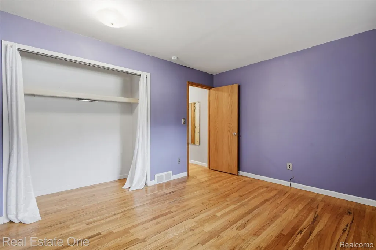
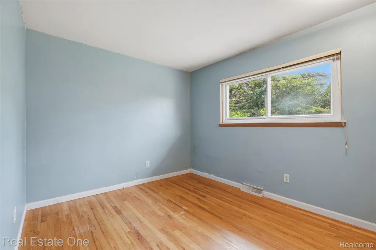
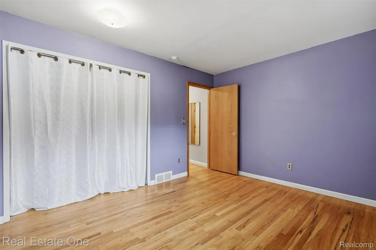
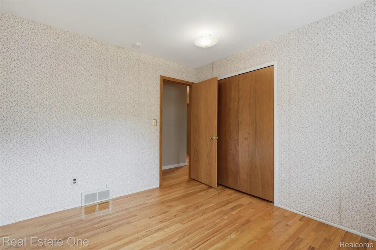
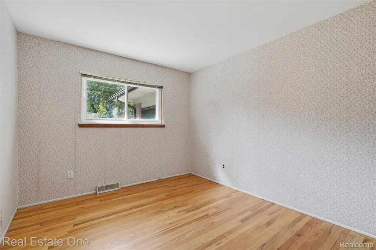
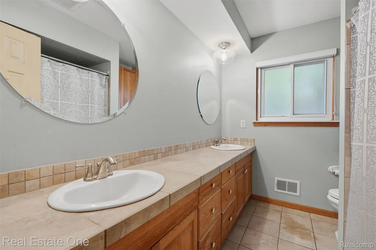
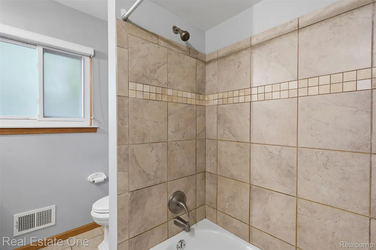
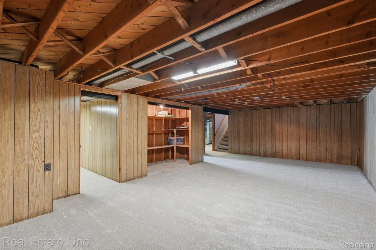
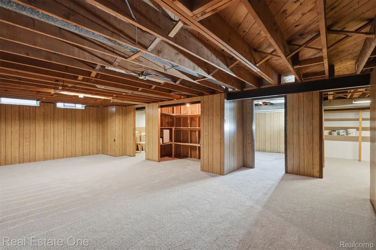
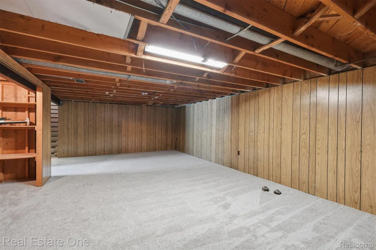
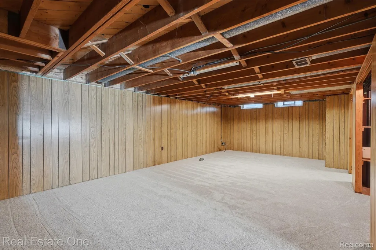
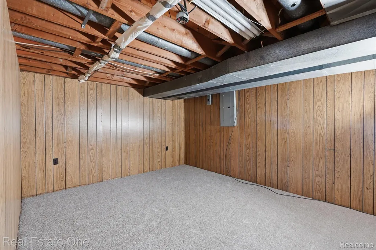
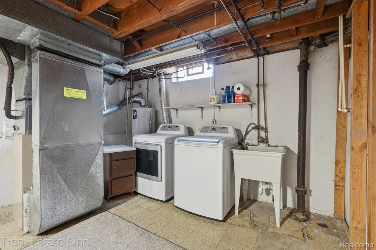
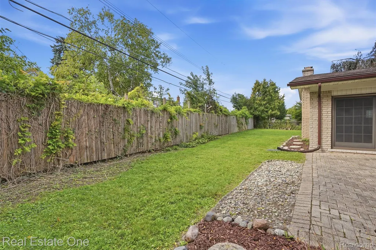
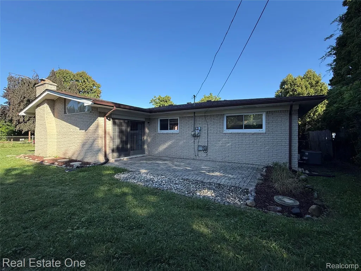
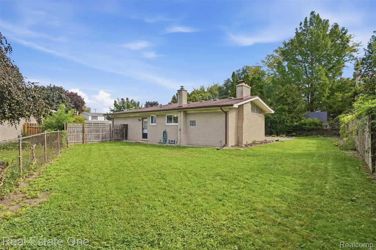
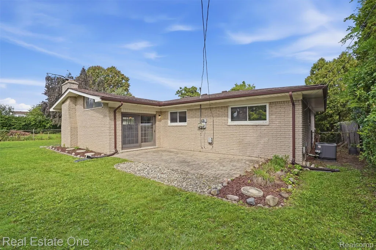
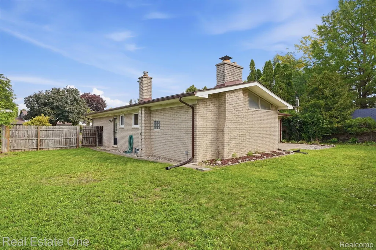
DON’T MAKE A MOVE WITHOUT a visit to this stunning turn-key brick ranch nestled on a quiet cul-de-sac with exceptional schools! From the moment you step inside, you’ll appreciate the inviting open-concept floor plan and thoughtful updates throughout. The remodeled eat-in kitchen (2021) features granite countertops, ceramic backsplash, and all-new appliances, opening to the family room with beamed cathedral ceilings, gas fireplace, and new carpet (2021). Three great sized bedrooms include hardwood floors and step-in closets. The remodeled full bath (2013) offers ceramic tile, shower tub combo and great storage, while the convenient updated half bath features a newer sink and toilet. Two linen closets providing excellent storage. The finished basement provides additional living space with new carpet. Washer/dryer included. Attached 2-car garage offers a convenient side entry door. Notable updates include complete brand new carpeting in the basement, roof tear-off (2017), central air (2017), and new lighting throughout the first floor. Outside, a door wall off the family room leads to a brick paver patio and fully fenced yard, perfect for relaxing or entertaining. Unbeatable location just minutes from incredible recreation facilities, including the crown jewel Dodge Park, only 4 minutes away, featuring a free splash pad, ice rink, sand volleyball, amphitheater, farmers market, and paved trails along the Clinton River! This one truly has it all—move-in ready, beautifully updated, and ideally located!
| Price History | |
|---|---|
| 9/26/2026 | Listed $306,000 |
General Features
| Sewer | PublicSewer |
|---|---|
| Heating | ForcedAir, NaturalGas |
| Cooling | CeilingFans, CentralAir |
| Possession | ClosePlus1Day |
| Roof | Asphalt |
| Appliances | Dishwasher, Disposal, Dryer, FreeStandingRefrigerator, Microwave, Washer |
| Garage Spaces | 2.0 |
| Architectural Style | Ranch |
| Pool Features | None |
| Construction Materials | Brick |
| Pets Allowed | Yes |
| Year Built | 1967 |
| Levels | One |
| Property Subtype | SingleFamilyResidence |
| Community Features | Sidewalks |
| County | Macomb |
| New Construction | No |
| Property Type | Residential |
| HOA | No |
| Attached Garage | Yes |
| Subdivision Name | WILLOW WOODS SUB |
| Garage Y/N | Yes |
| Total Rooms | 10 |
| Full Baths | 1 |
| Status | Active |
| Directions | Take Van Dyke to Brougham Drive which is 1/2 way between 15 & 16 mile. Take Brougham to R on Dearing Drive to R on Witt Court. |
| City | SterlingHeightsCity_Macomb |
| Disclosures | TaxesHomesteadExempt |
| Entry Location | GroundLevelwSteps |
| Senior Community Y/N | No |
| High School District | WarrenCon |
| MLS Area | Area03101SterlingHeights |
| Lot Size Units | Acres |
| Carport Y/N | No |
| Land Lease Y/N | No |
| Tax Annual Amount | 3585.0 |
| Home Warranty Y/N | No |
| Lease Renewal Y/N | No |
| Additional Parcels Y/N | No |
| Lease Considered Y/N | No |
| Rent Control Y/N | No |
| Standard Status | Active |
| Occupancy Type | Owner |
| Tax Assessed Value | 81880 |
| Expected Active Date | 2026-09-26 |
| MobileHomeRemainsYN | No |
| PostalCity | SterlingHeights_Macomb |
| Legal Description | WILLOW WOODS SUB LOT 28 |
Interior Features
| Interior Amenities | HighSpeedInternet |
|---|---|
| Basement | Full, PartiallyFinished |
| Furnished Y/N | Unfurnished |
| Basement (Y/N) | Yes |
| Air Conditioning Y/N | Yes |
| Heating Y/N | Yes |
| Fireplace Y/N | No |
| Above Grade Finished Area | 1464.0 |
| Half Baths | 1 |
| Laundry Features | WasherHookup |
| Total Bedrooms | 3 |
| Below Grade Finished Area | 1000.0 |
| WaterHeaterFuel | NaturalGas |
| LivingAreaSource | PublicRecords |
| Above Grade Finished Area Unit Type | SquareFeet |
| Total Baths | 2 |
Exterior Features
| Fencing | BackYard, Fenced |
|---|---|
| Parking Features | TwoCarGarage, Attached, Driveway, ElectricityinGarage, GarageFacesFront, GarageDoorOpener |
| Lot Features | IrregularLot |
| Water Source | Public |
| Foundation Details | Basement, Block |
| Spa | No |
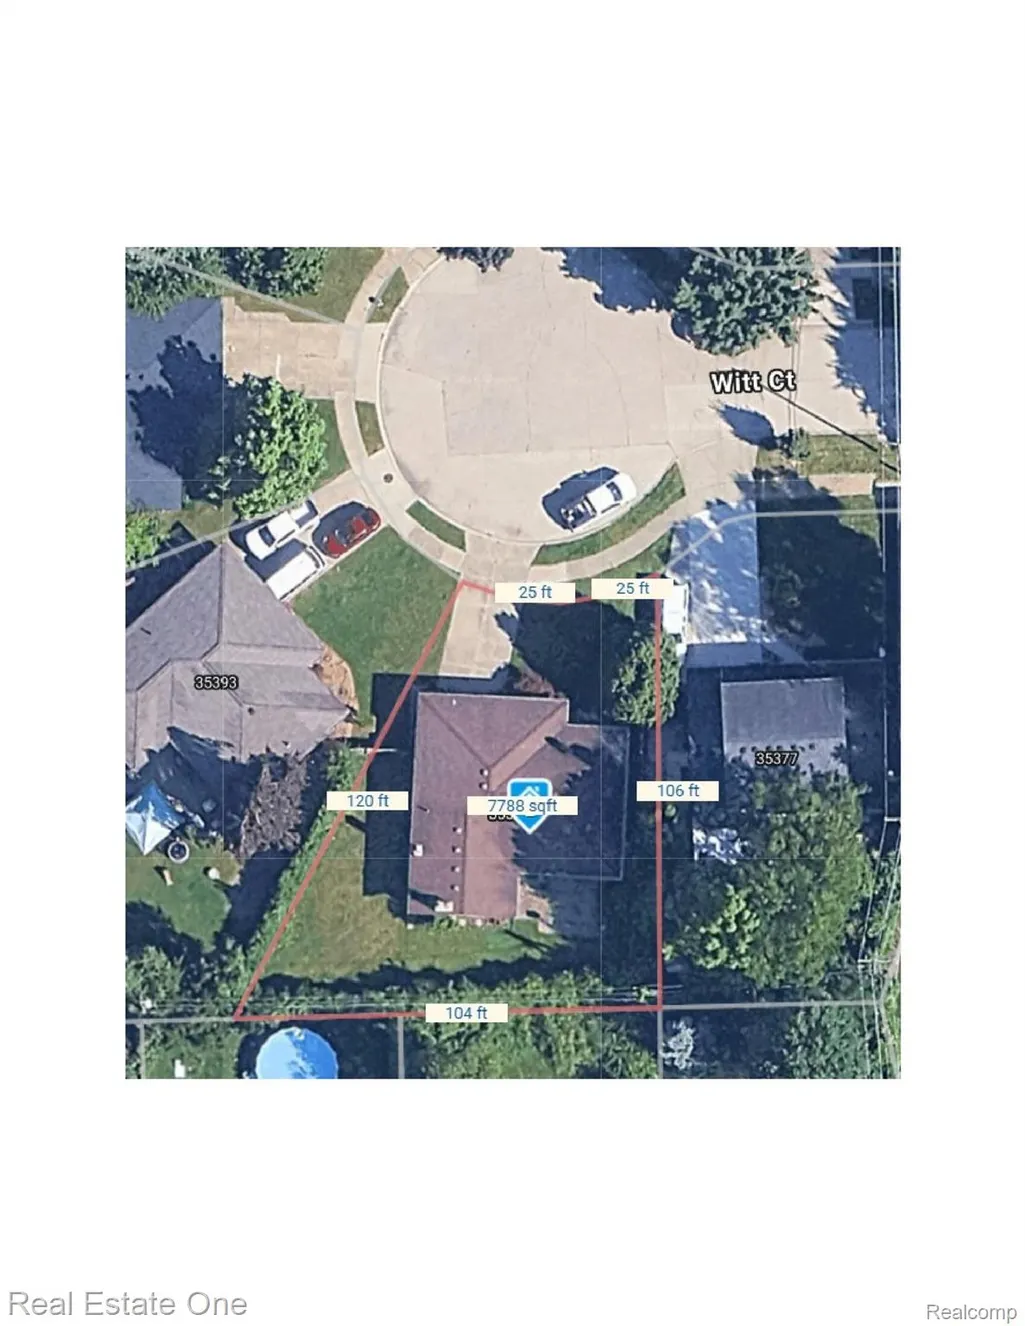
| Lot Dimensions | 50 x 106 x 104 x 120 |
| Lot Size Acres | 0.2 |
| Waterfront Y/N | No |
| Road Frontage Type | CulDeSac, Paved |
| Crops Included Y/N | No |
| Horse Y/N | No |
| Irrigation Water Rights Y/N | No |
Amenities
- Foreclosure
- Views
- Short Sale
- New Construction
- Adult 55+
- Lease To Own
- No HOA Fees
- Furnished
- Primary On Main
- Air Conditioning
- Seller Finance
- Green
- Fixer Upper
- Horse
- Golf
- Fireplace
- Deck
- Garage
- Basement
- Pool
 IDX provided courtesy of Realcomp II Ltd., via REMAX Cornerstone and The Originating MLS(found above), © 2026 Realcomp II Ltd. Shareholders. Shareholders. The information being provided is for consumers personal, non-commercial use and may not be used for any purpose other than to identify prospective properties consumers may be interested in purchasing.
Data is updated as of September 27, 2026 12:58 AM UTC Information deemed reliable but not guaranteed.
The data relating to real estate on this web site comes in part from the Internet Data Exchange (IDX) Program of Realcomp Ltd
Property vs Single Family Average in 48312
Price
Taxes
Year Built
