



Address
196 Ray Road, Big Creek Township, MI
Price
$ 399,999
Property Attributes
- ID#20261069303
- TypeSingle Family
- Listing Status Active
- CountyOSCODA
- CityBig Creek Township
- AreaBig Creek Twp
- Zip48647
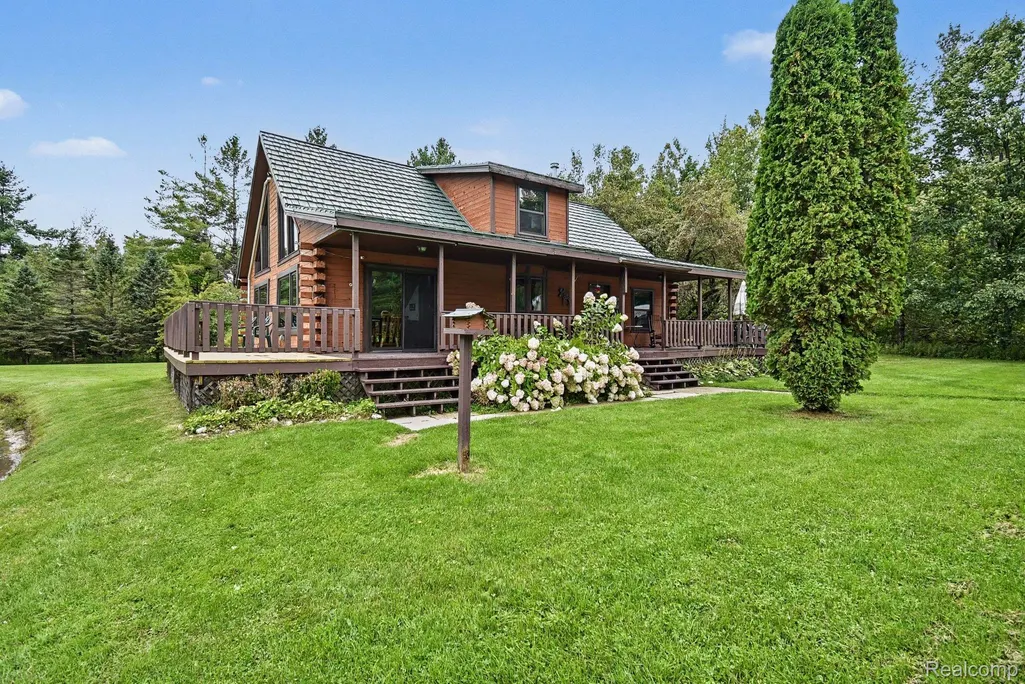
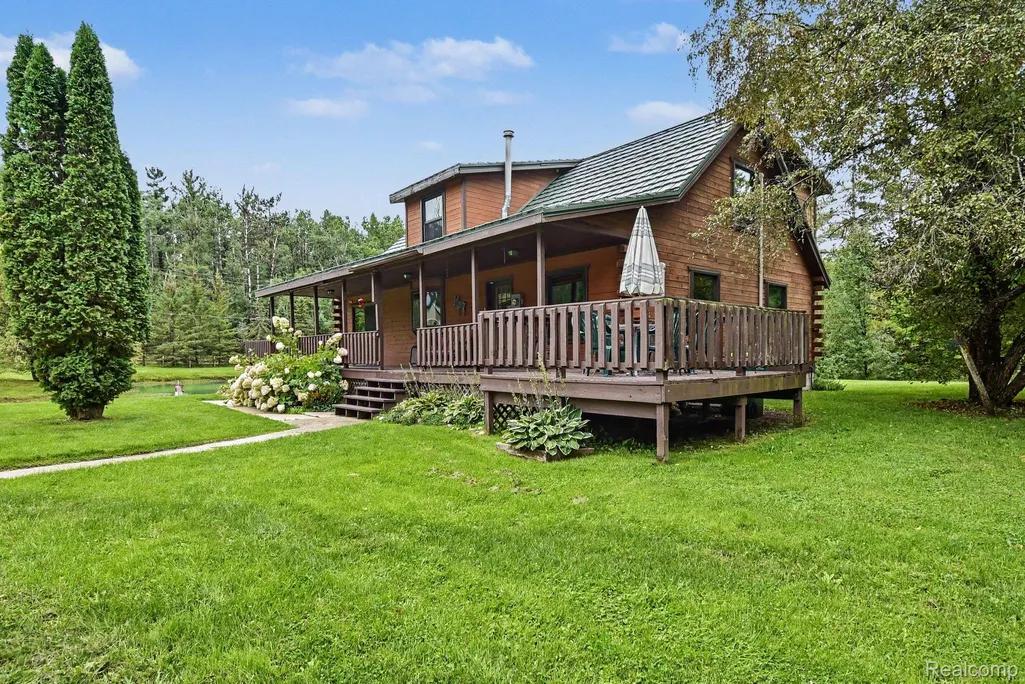
- StyleLog Home
- Year Built1995
- Taxes$ 2891
- Price$ 399,999
- Bedrooms3
- Full Bathrooms2
- Half Bathrooms0
- Sqr Footage2352
- Lot Size1.7 Acres
Data Source:
RealComp
Property Description
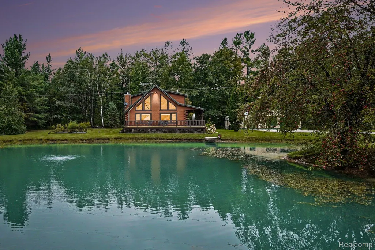
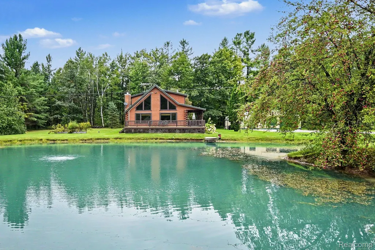
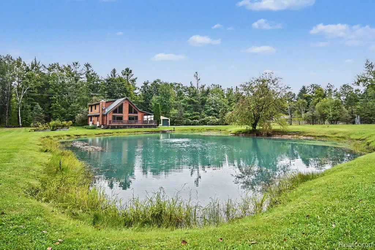
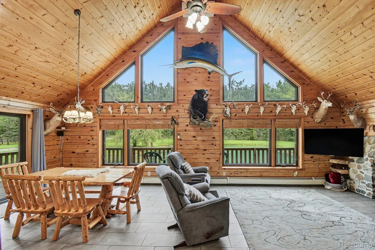
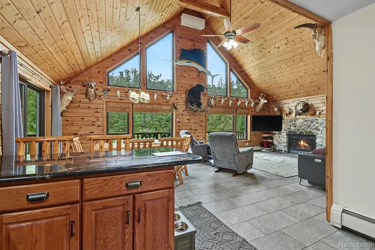
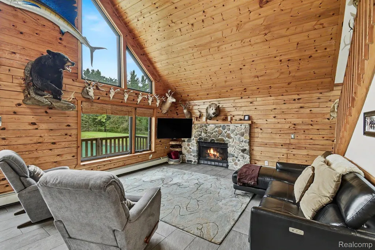
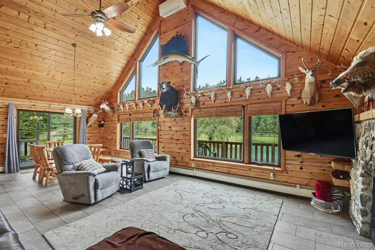
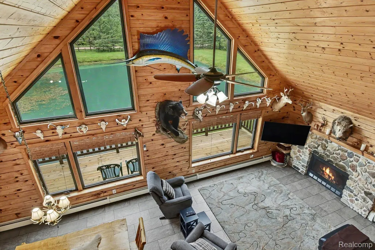
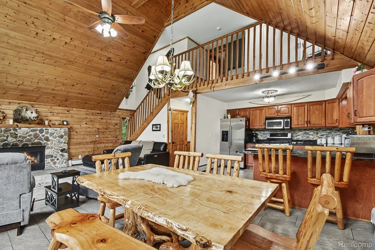
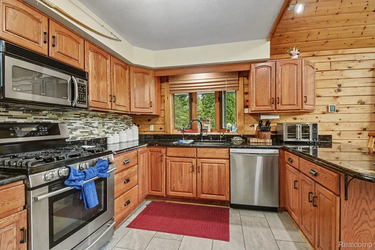
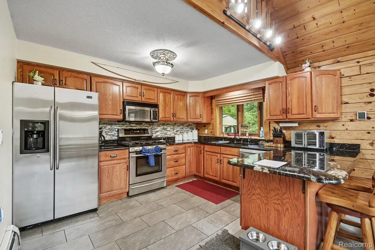
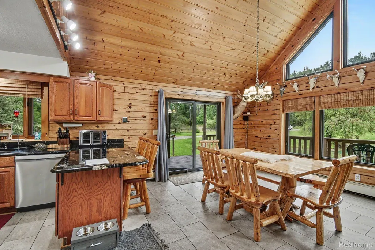
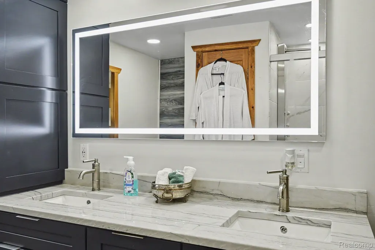
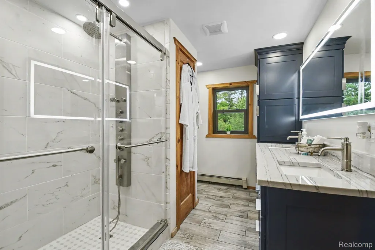
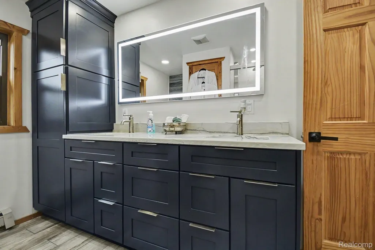
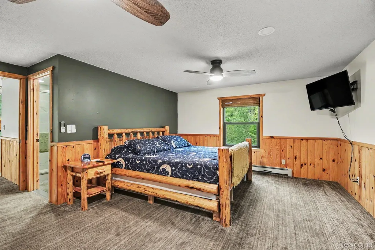
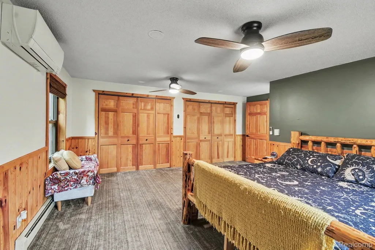
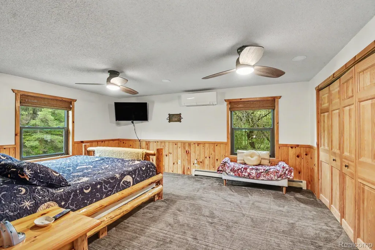
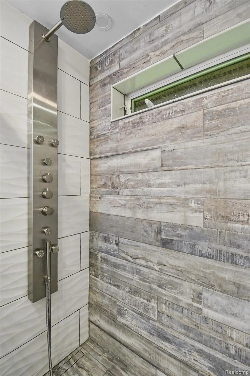
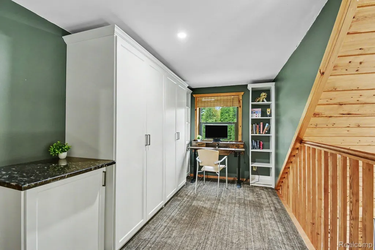
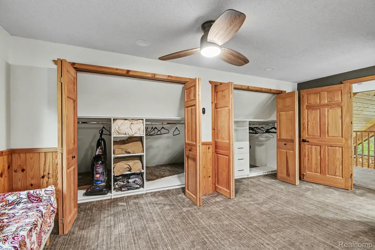
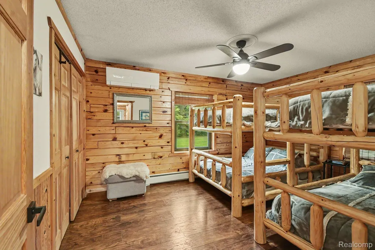
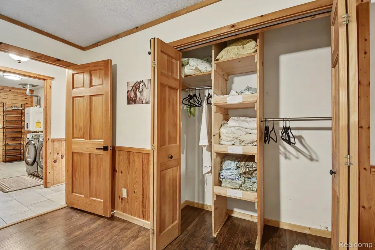
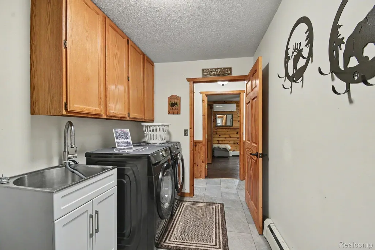
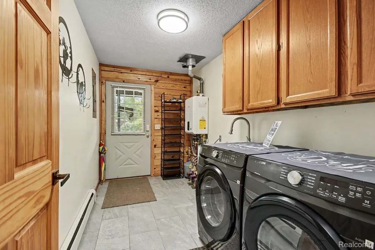
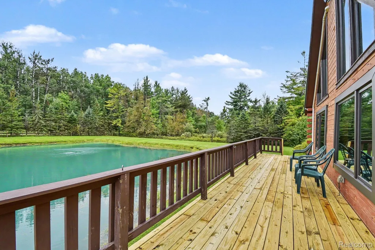
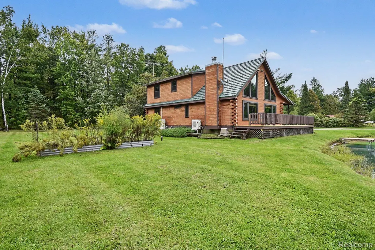
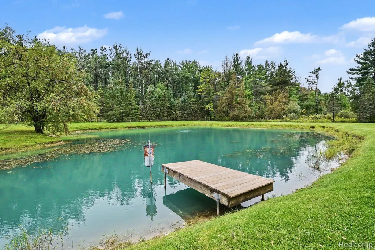
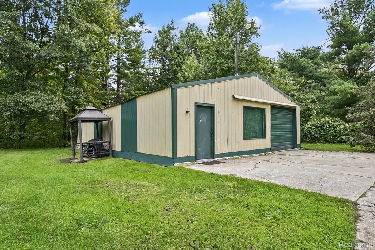
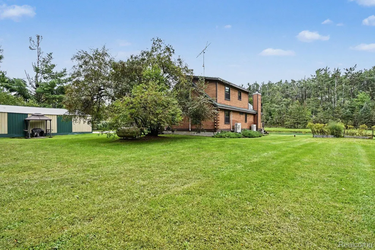
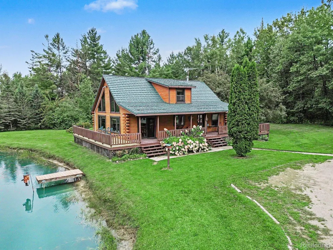
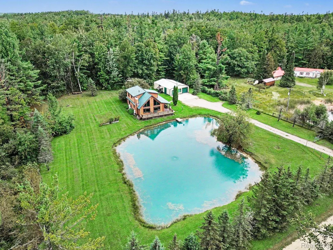
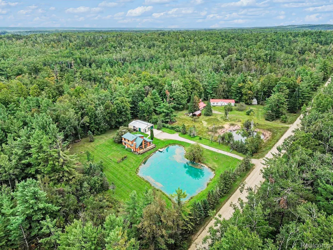
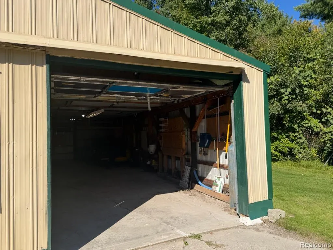
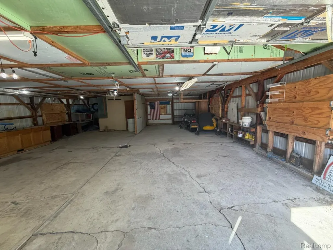
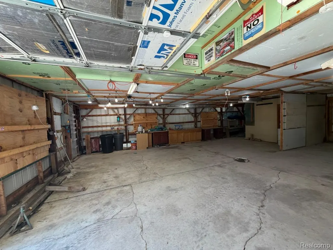
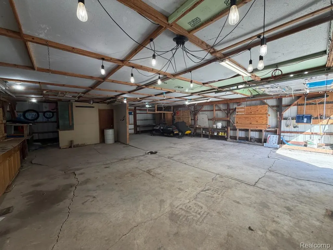
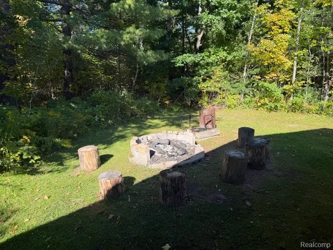
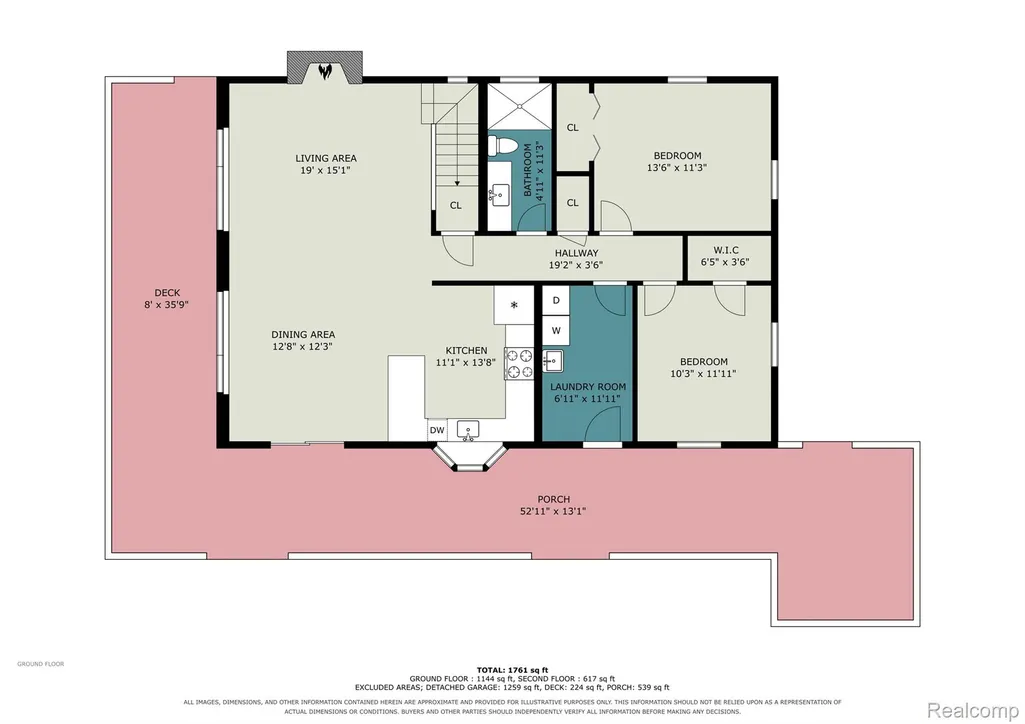
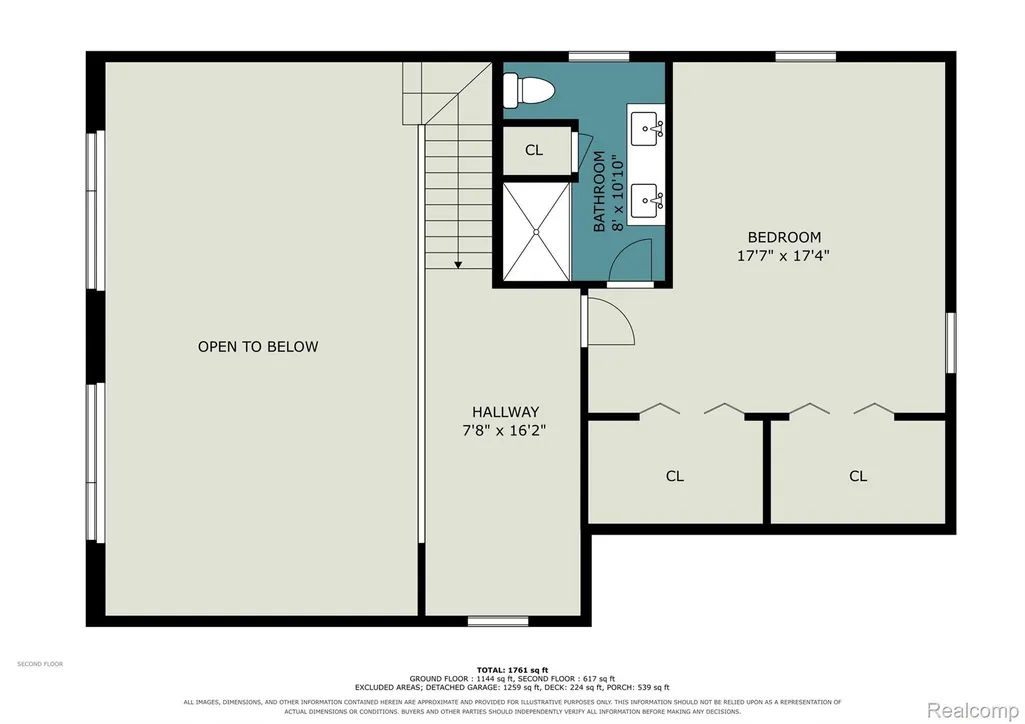
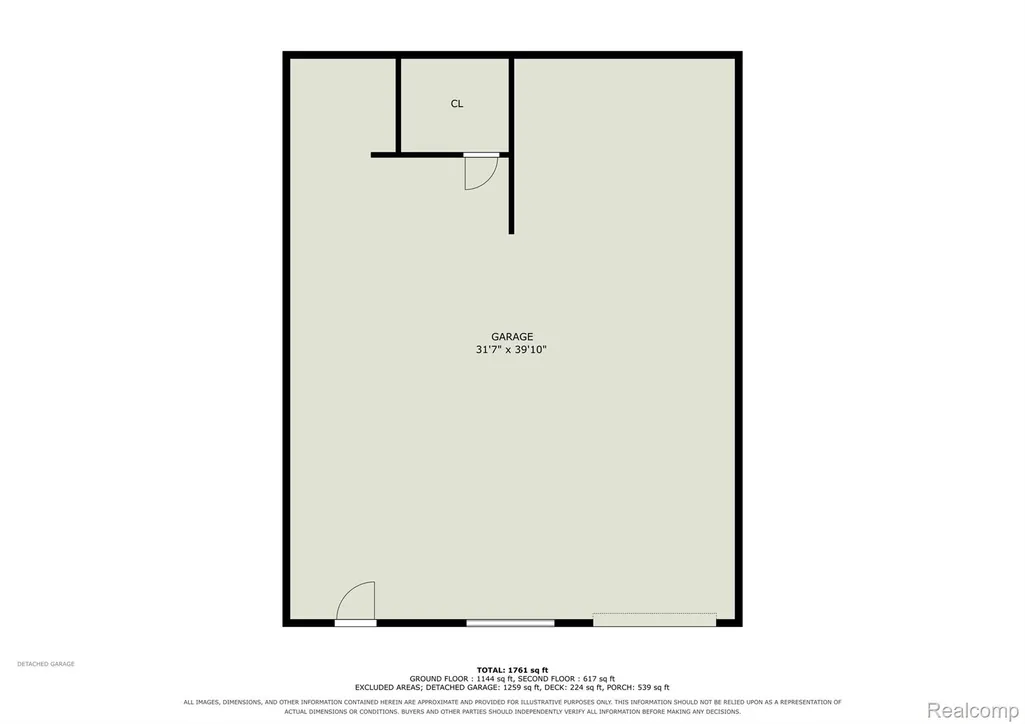
Welcome to your dream Up North retreat...an energy-efficient, beautifully updated cabin surrounded by nature, comfort, and thoughtful upgrades at every turn. This property blends modern improvements with rustic charm, offering peace of mind and year-round enjoyment. Inside, you’ll find new carpet and tile throughout the home, giving every room a fresh, modern feel. Both full bathrooms have been newly renovated with luxury showers and high-end finishes. Every bedroom plus the loft features custom organized closets, adding smart storage and beautiful functionality to the entire living space. The cabin’s efficiency and mechanical upgrades stand out: • Crawl space fully spray-foamed with 3” closed-cell insulation + high-air-flow vents (2021) • Energy-efficient boiler + four mini-splits for heating and cooling (2022) • Low-E fiberglass windows installed in 2021 • Lifetime-warranty metal roof from American Metal Roof (2007) • High-speed internet available • Water softener and whole-house water filter included for clean, quality water throughout the home Outdoors, the property is a true oasis. A beautiful pond stretches across the front, creating a serene view from the moment you arrive. The land features six fruit trees including: Granny Smith, Macintosh, Honeycrisp, and pear plus grapevines along the fence line for fresh picking and seasonal enjoyment. A new full-property fence (2021) provides privacy and security, while the new septic field (2025) ensures long-term reliability. Behind the garage, enjoy a cozy firepit perfect for unwinding under the stars. And for all your Up North toys, boats, snowmobiles, side-by-sides, lawn equipment, and more, you’ll love the metal pole barn, roughly 30’ x 42’, offering exceptional storage space and year-round convenience. BATVAI
| Price History | |
|---|---|
| 9/16/2026 | Listed $399,999 |
General Features
| Sewer | SepticTank |
|---|---|
| Heating | ForcedAir, Propane |
| Cooling | CeilingFans |
| Possession | AtClose |
| Roof | Other |
| Appliances | Dishwasher, Disposal, Dryer, FreeStandingElectricRange, FreeStandingRefrigerator, Microwave, StainlessSteelAppliances, Washer, WaterSoftenerOwned |
| Garage Spaces | 4.0 |
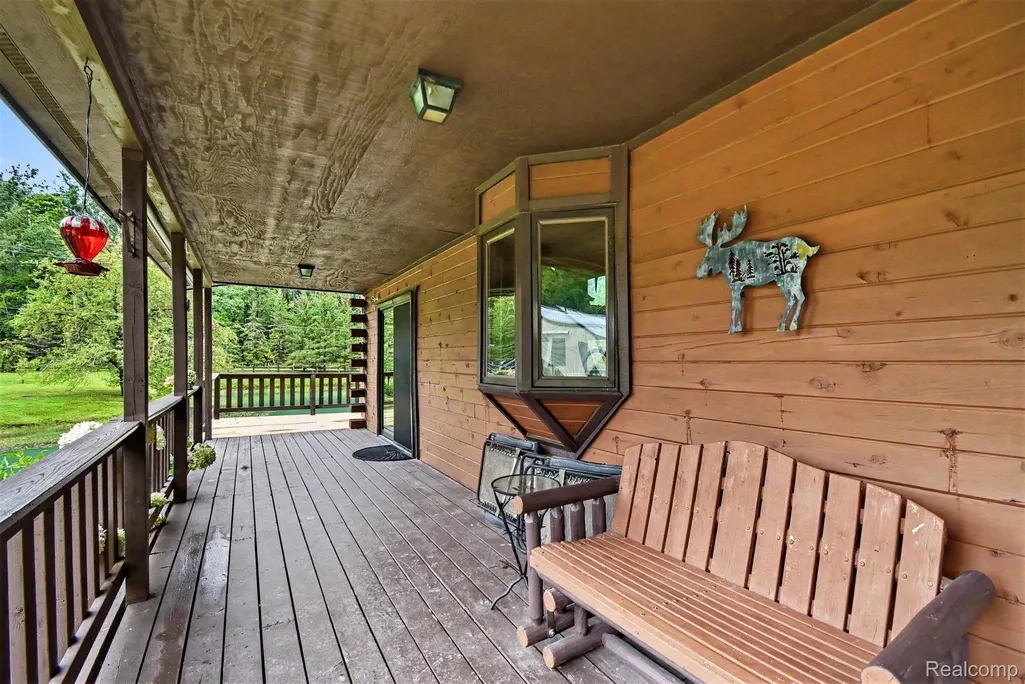
| Patio/Porch Features | Covered, Deck, Porch |
| Architectural Style | LogHome |
| Pool Features | None |
| Construction Materials | Log, WoodSiding |
| Pets Allowed | Yes |
| Year Built | 1995 |
| Electric | CircuitBreakers |
| Levels | OneAndOneHalf |
| Property Subtype | SingleFamilyResidence |
| County | Oscoda |
| New Construction | No |
| Property Type | Residential |
| HOA | No |
| Attached Garage | No |
| Garage Y/N | Yes |
| Other Structures | PoleBarn |
| Total Rooms | 6 |
| Full Baths | 2 |
| Status | Active |
| Directions | Between Maier Rd and S Mt Tom Rd (33) on Ray Rd. |
| City | BigCreekTownship_Oscoda |
| Disclosures | TaxesNotHomesteadExempt |
| Entry Location | GroundLevel |
| Senior Community Y/N | No |
| High School District | MioAuSable |
| MLS Area | Area68051BigCreekTwp |
| Lot Size Units | Acres |
| Carport Y/N | No |
| Land Lease Y/N | No |
| Tax Annual Amount | 2891.0 |
| Home Warranty Y/N | No |
| Lease Renewal Y/N | No |
| Additional Parcels Y/N | No |
| Lease Considered Y/N | No |
| Rent Control Y/N | No |
| Standard Status | Active |
| Occupancy Type | Tenant |
| Tax Assessed Value | 71921 |
| Expected Active Date | 2026-09-18 |
| MobileHomeRemainsYN | No |
| PostalCity | Mio_Oscoda |
| Legal Description | T26N R2E SEC 25 W 225' OF W 1/2 OF E 1/2 OF S 1/2 OF S 1/2 OF SW 1/4 OF SE 1/4. 1.70 A. ML. |
Interior Features
| Interior Amenities | HighSpeedInternet, Other |
|---|---|
| Furnished Y/N | Negotiable |
| Fireplace Features | GreatRoom |
| Basement (Y/N) | No |
| Air Conditioning Y/N | No |
| Heating Y/N | Yes |
| Fireplace Y/N | Yes |
| Above Grade Finished Area | 2352.0 |
| Total Bedrooms | 3 |
| WaterHeaterFuel | Propane, Tankless |
| LivingAreaSource | Owner |
| Above Grade Finished Area Unit Type | SquareFeet |
| Total Baths | 2 |
Exterior Features
| Exterior Amenities | Balcony, Barbecue, Lighting |
|---|---|
| Fencing | FencingAllowed |
| Parking Features | FourCarGarage, Detached, Driveway, ElectricityinGarage, GarageDoorOpener, Oversized |
| Lot Features | WaterView, VacationHome, Wooded |
| Water Source | Well |
| Foundation Details | CrawlSpace |
| Spa | No |
| Lot Dimensions | 225 x 329 |
| Lot Size Acres | 1.7 |
| Waterfront Y/N | No |
| Road Frontage Type | Dirt |
| Crops Included Y/N | No |
| Horse Y/N | No |
| Irrigation Water Rights Y/N | No |
Amenities
- Foreclosure
- Views
- Short Sale
- New Construction
- Adult 55+
- Lease To Own
- No HOA Fees
- Furnished
- Primary On Main
- Air Conditioning
- Seller Finance
- Green
- Fixer Upper
- Horse
- Golf
- Fireplace
- Deck
- Garage
- Basement
- Pool
 IDX provided courtesy of Realcomp II Ltd., via REMAX Cornerstone and The Originating MLS(found above), © 2026 Realcomp II Ltd. Shareholders. Shareholders. The information being provided is for consumers personal, non-commercial use and may not be used for any purpose other than to identify prospective properties consumers may be interested in purchasing.
Data is updated as of September 26, 2026 1:02 AM UTC Information deemed reliable but not guaranteed.
The data relating to real estate on this web site comes in part from the Internet Data Exchange (IDX) Program of Realcomp Ltd
Property vs Single Family Average in 48647
Price
Taxes
Year Built
