


Address
4082 County Road 612 Ne, Excelsior Township, MI
Price
$ 799,900
Property Attributes
- ID#20261061664
- TypeSingle Family
- Listing Status Active
- CountyKALKASKA
- CityExcelsior Township
- AreaExcelsior Twp
- Zip49646
- StyleRanch
- Year Built2023
- Taxes$ 19998
- Price$ 799,900
- Bedrooms3
- Full Bathrooms2
- Half Bathrooms1
- Sqr Footage1924
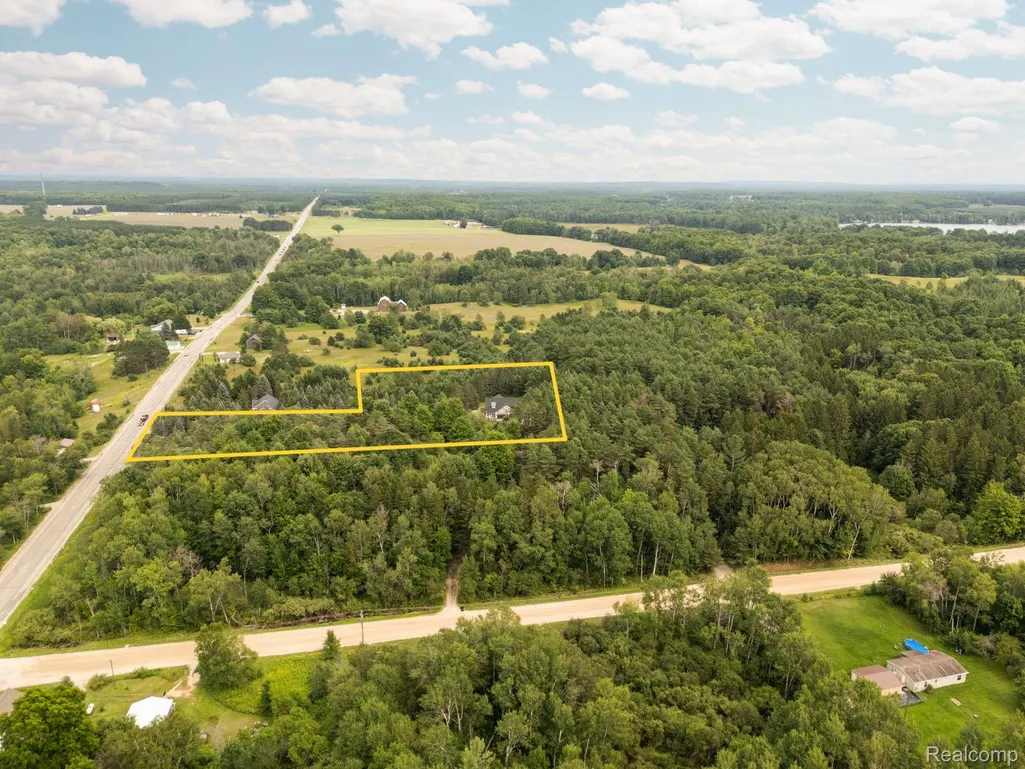
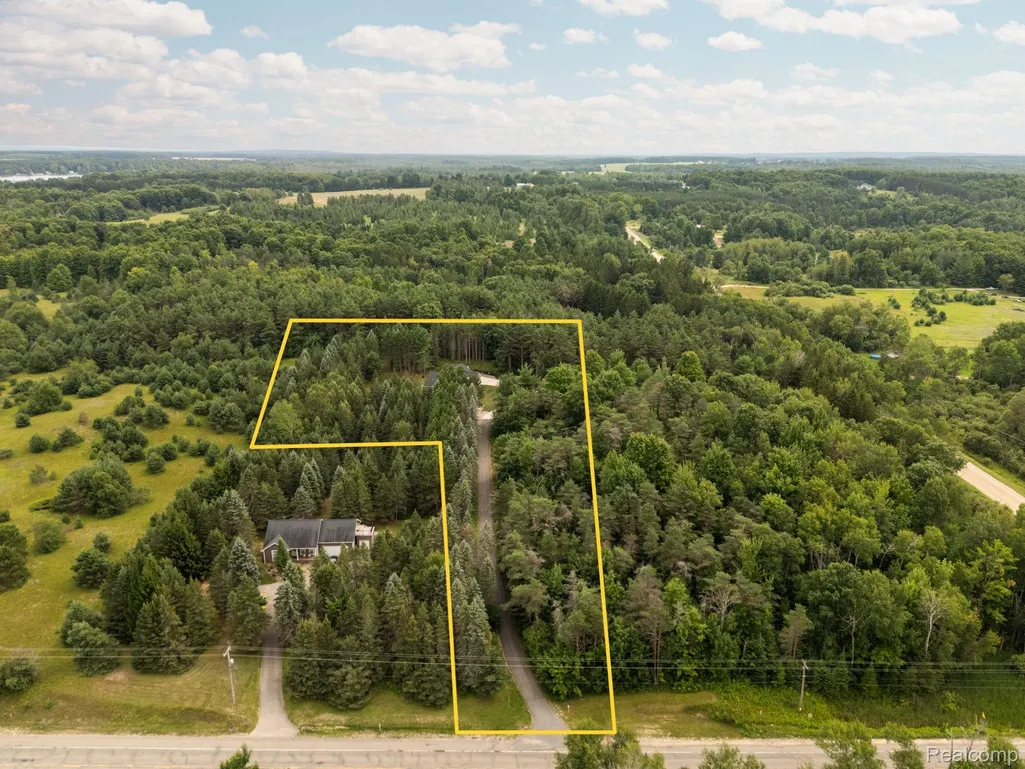
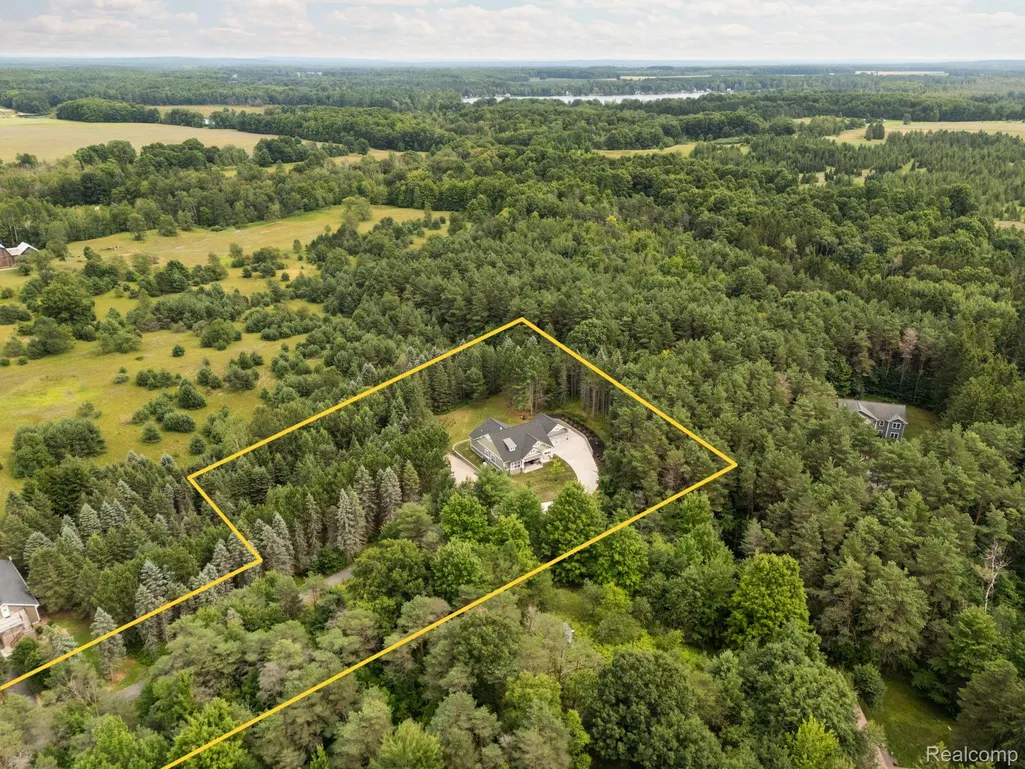
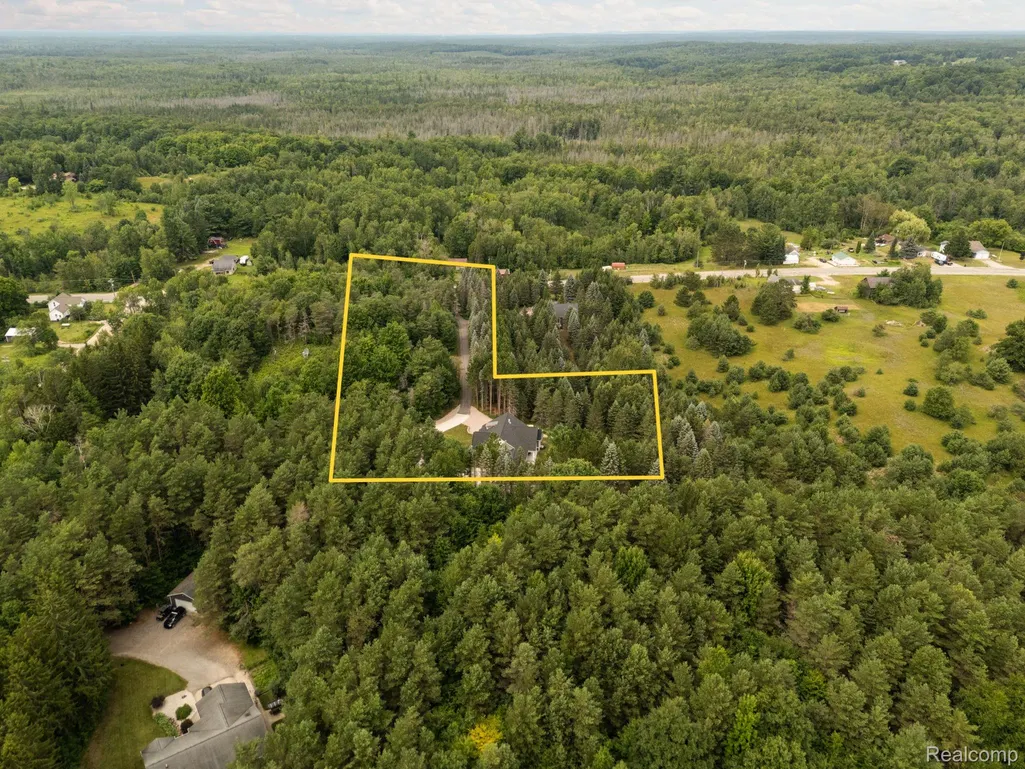
- Lot Size3.49 Acres
Data Source:
RealComp
Property Description
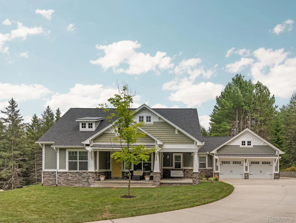
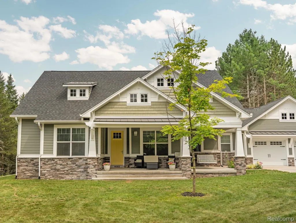
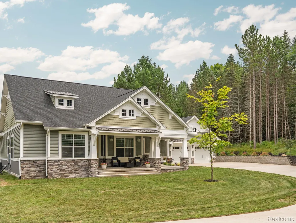
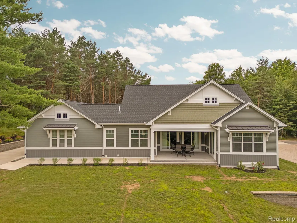
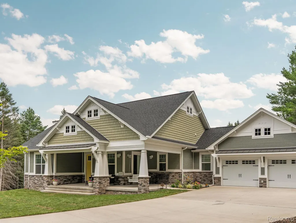
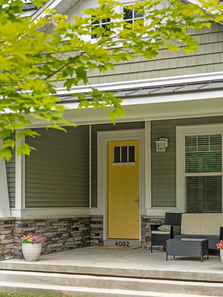
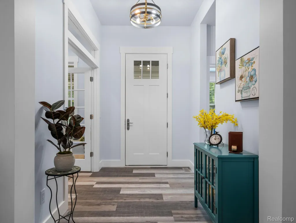
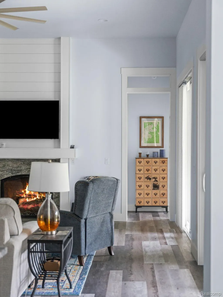
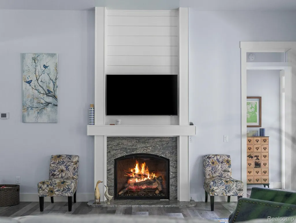
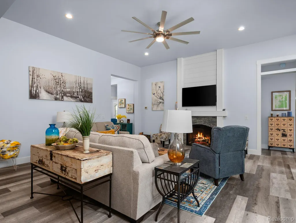
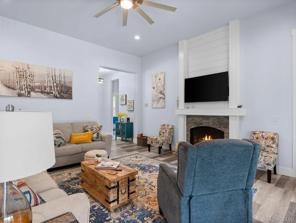
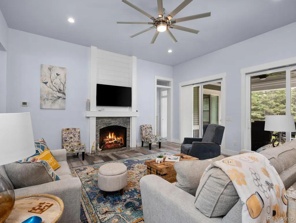
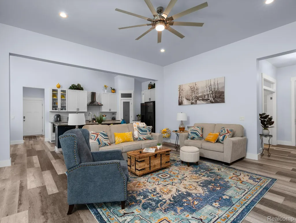
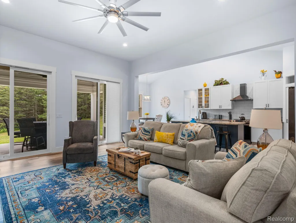
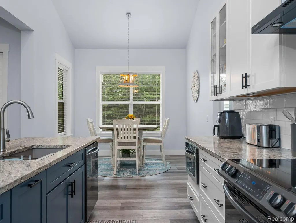
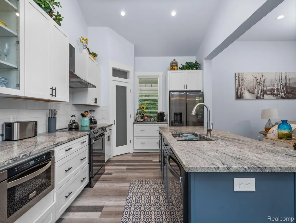
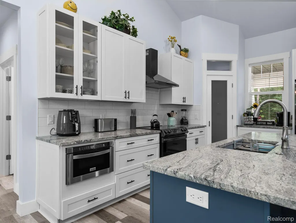
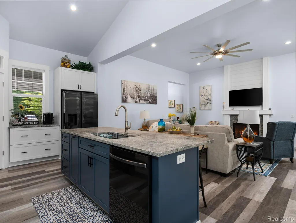
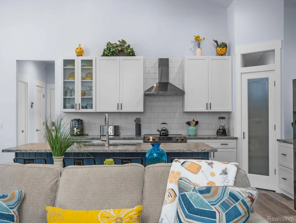
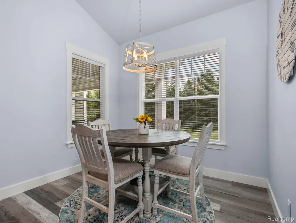
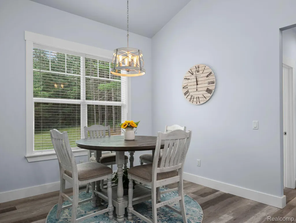
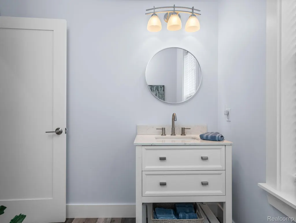
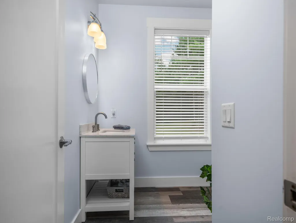
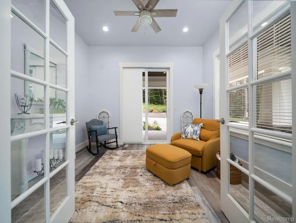
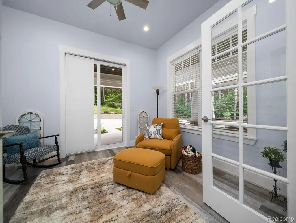
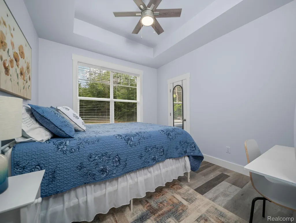
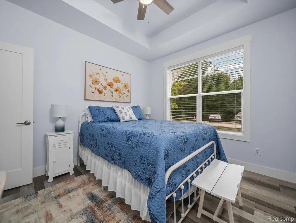
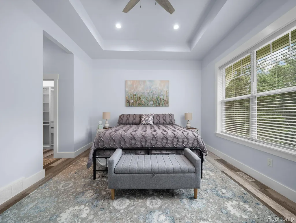
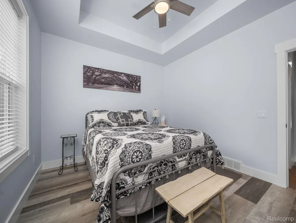
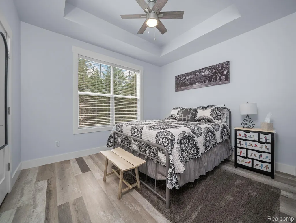
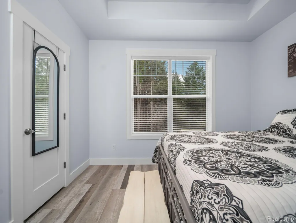
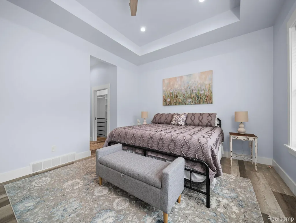
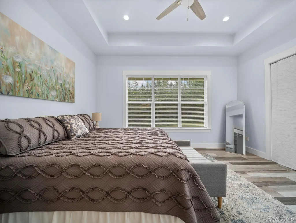
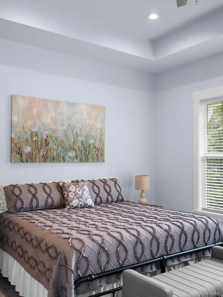
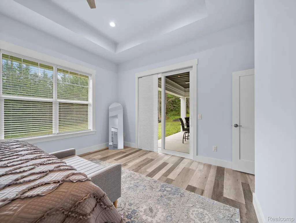
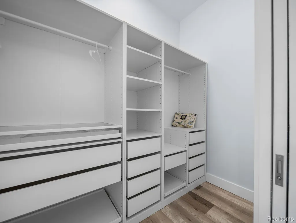
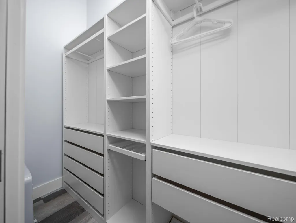
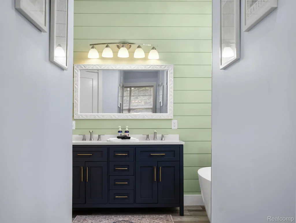
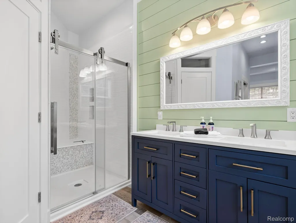
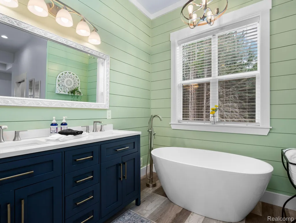
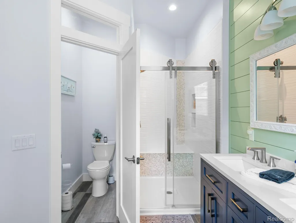
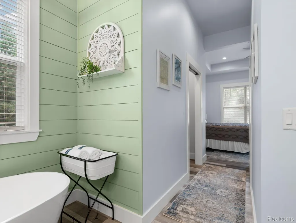
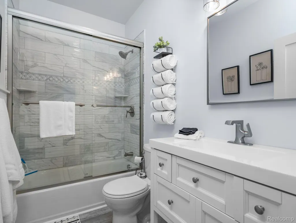
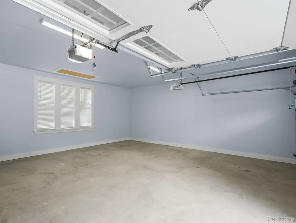
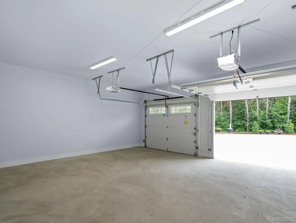
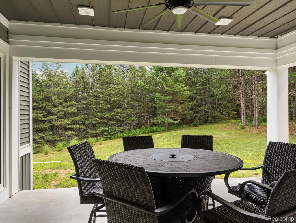
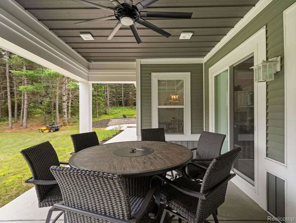
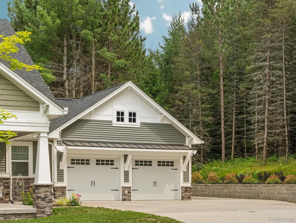
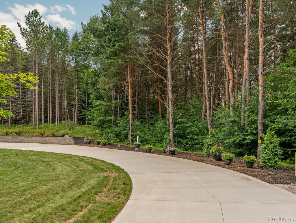
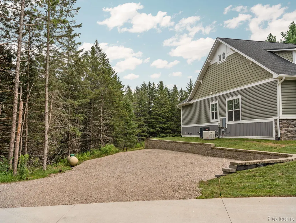
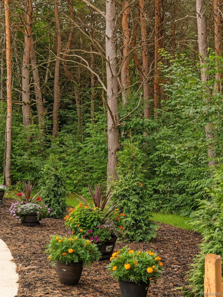
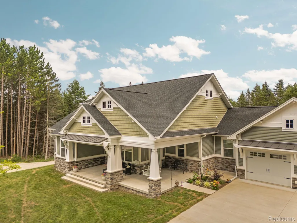
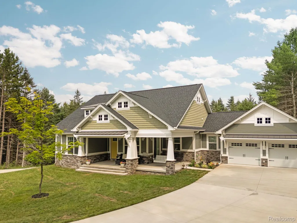
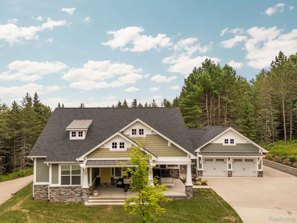
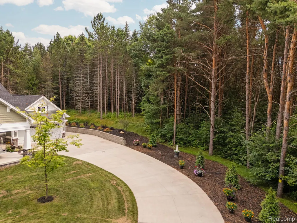
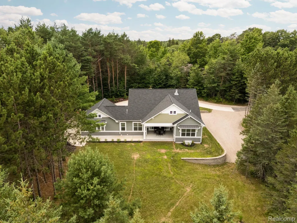
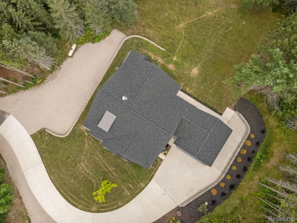
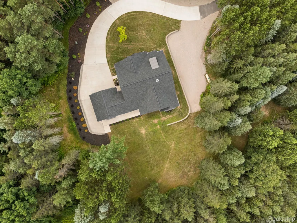
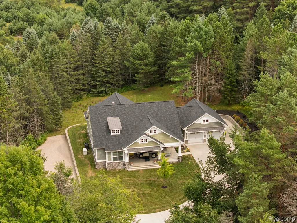
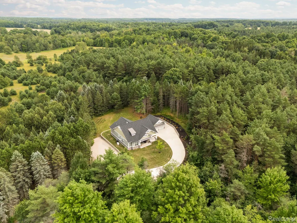
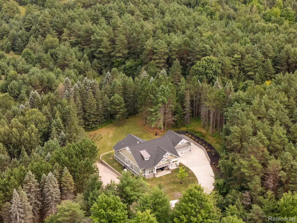
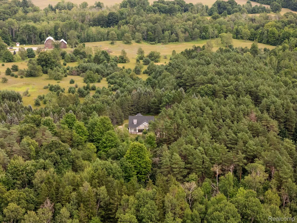
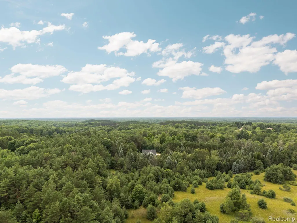
Welcome to this stunning home offering 1942 SQFT, 3 bedrooms, 2 full bathrooms, and 1 half bathroom on 3.49 private acres. Beautiful landscaping and a covered front porch create an inviting first impression. Inside, a spacious foyer opens to a versatile front room with French doors and a sliding glass door to the back patio, ideal for a home office, sitting room, or flex space. The open-concept living area features a granite-surround fireplace and two sliding glass doors that fill the space with natural light and provide access to the covered back patio. The kitchen offers granite countertops, crisp white cabinetry, a large eat-in island, a walk-in pantry, and an adjoining breakfast nook. The spacious primary suite features a tray ceiling, two walk-in closets, private patio access, and a luxurious ensuite bathroom with a double-sink vanity, walk-in shower with bench, soaking tub, and private water closet. Two additional bedrooms each include a tray ceiling and walk-in closet. Outside, enjoy the covered back patio with a ceiling fan, a 2-car attached garage, 500+ foot driveway, and additional parking space for an RV, trailer, or recreational vehicles to the side of the home. Conveniently located 20 minutes from Traverse City and near Kalkaska State Forest Campground, the Rapid River, Goose Creek Trail Camp, Flintfields Horse Park, with access to sandy forest roads, river crossings, and extensive regional trail networks. Schedule a showing today! BTVAI
| Price History | |
|---|---|
| 8/6/2026 | Listed $849,900 |
| 8/31/2026 | 6$799,900 |
General Features
| Sewer | SepticTank |
|---|---|
| Heating | ForcedAir, Propane |
| Cooling | CeilingFans, CentralAir |
| Possession | AtClose |
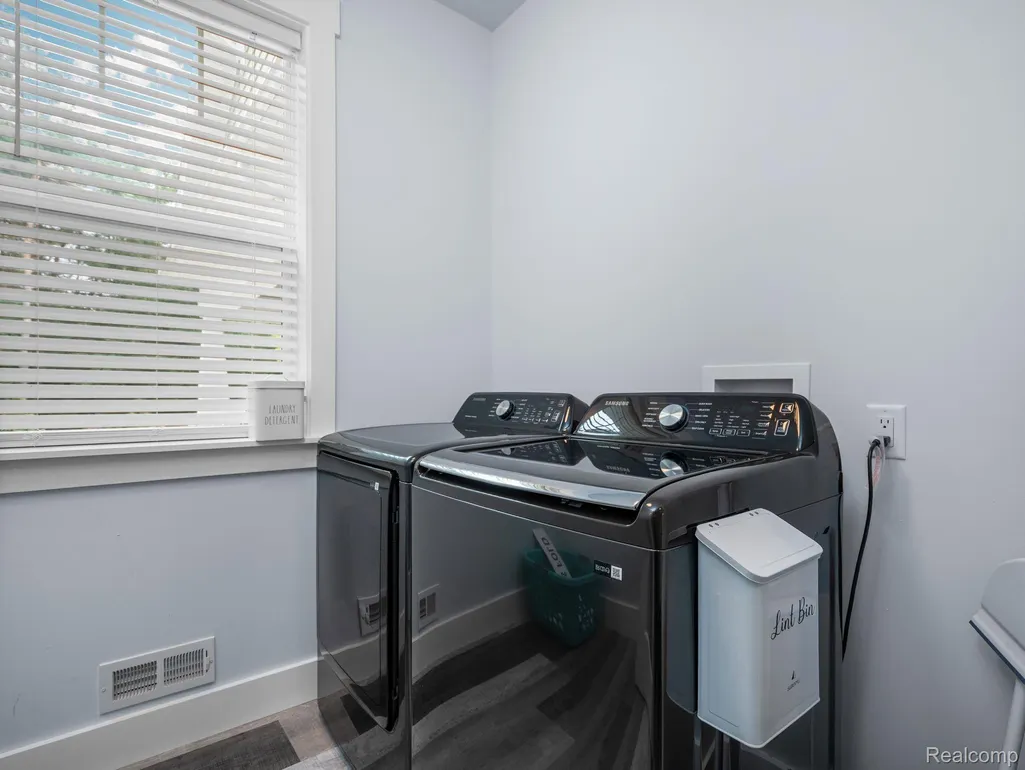
| Appliances | Dishwasher, Dryer, FreeStandingElectricRange, FreeStandingRefrigerator, Microwave, Washer |
| Garage Spaces | 2.0 |
| Patio/Porch Features | Covered, Patio, Porch |
| Architectural Style | Ranch |
| Pool Features | None |
| Construction Materials | Stone, VinylSiding |
| Pets Allowed | Yes |
| Year Built | 2023 |
| Levels | One |
| Property Subtype | SingleFamilyResidence |
| County | Kalkaska |
| New Construction | No |
| Property Type | Residential |
| HOA | No |
| Attached Garage | Yes |
| Garage Y/N | Yes |
| Total Rooms | 6 |
| Full Baths | 2 |
| Status | Active |
| Directions | Nash Rd NE/Rosenberg Rd |
| City | ExcelsiorTownship_Kalkaska |
| Disclosures | NoRestrictions, TaxesNotHomesteadExempt |
| Entry Location | GroundLevelwSteps |
| Senior Community Y/N | No |
| High School District | Kalkaska |
| MLS Area | Area40061ExcelsiorTwp |
| Lot Size Units | Acres |
| Carport Y/N | No |
| Land Lease Y/N | No |
| Tax Annual Amount | 19998.0 |
| Home Warranty Y/N | No |
| Lease Renewal Y/N | No |
| Additional Parcels Y/N | No |
| Lease Considered Y/N | No |
| Rent Control Y/N | No |
| Standard Status | Active |
| Occupancy Type | Owner |
| Tax Assessed Value | 5988 |
| Expected Active Date | 2026-08-06 |
| MobileHomeRemainsYN | No |
| PostalCity | Kalkaska_Kalkaska |
| Legal Description | PARCEL A: PART OF THE NW 1/4 OF THE NW 1/4 SEC 18 T37N-R6W DESC AS: COMM AT THE NW COR OF SD SEC; TH S 89 DEG 12'31 E ALG THE N LINE OF SD SEC 330 FT TO THE POB; TH CONT S 89 DEG 12'31 E ALG SD N LIN |
Interior Features
| Fireplace Features | FamilyRoom |
|---|---|
| Basement (Y/N) | No |
| Air Conditioning Y/N | Yes |
| Heating Y/N | Yes |
| Fireplace Y/N | Yes |
| Above Grade Finished Area | 1924.0 |
| Half Baths | 1 |
| Total Bedrooms | 3 |
| LivingAreaSource | Measured |
| Above Grade Finished Area Unit Type | SquareFeet |
| Total Baths | 3 |
Exterior Features
| Parking Features | TwoCarGarage, Attached, SideEntrance |
|---|---|
| Lot Features | Sprinklers |
| Water Source | Well |
| Foundation Details | CrawlSpace |
| Spa | No |
| Lot Dimensions | 156x621x620x345 |
| Lot Size Acres | 3.49 |
| Waterfront Y/N | No |
| Road Frontage Type | Paved |
| Crops Included Y/N | No |
| Horse Y/N | No |
| Irrigation Water Rights Y/N | No |
Amenities
- Foreclosure
- Views
- Short Sale
- New Construction
- Adult 55+
- Lease To Own
- No HOA Fees
- Furnished
- Primary On Main
- Air Conditioning
- Seller Finance
- Green
- Fixer Upper
- Horse
- Golf
- Fireplace
- Deck
- Garage
- Basement
- Pool
 IDX provided courtesy of Realcomp II Ltd., via REMAX Cornerstone and The Originating MLS(found above), © 2026 Realcomp II Ltd. Shareholders. Shareholders. The information being provided is for consumers personal, non-commercial use and may not be used for any purpose other than to identify prospective properties consumers may be interested in purchasing.
Data is updated as of September 24, 2026 1:20 AM UTC Information deemed reliable but not guaranteed.
The data relating to real estate on this web site comes in part from the Internet Data Exchange (IDX) Program of Realcomp Ltd
Property vs Single Family Average in 49646
Price
Taxes
Year Built
Visits
