



















Address
3054 Emery Lane, Hadley Township, MI
Price
$ 575,000
Property Attributes
- ID#20261058497
- TypeSingle Family
- Listing Status Active
- CountyLAPEER
- CityHadley Township
- AreaHadley Twp
- Zip48455
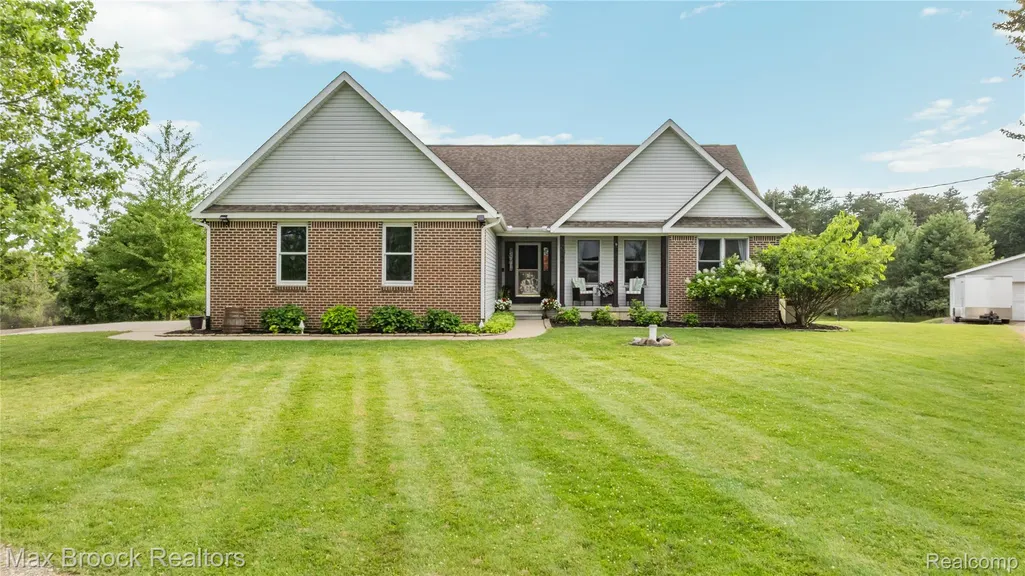
- StyleRanch
- Year Built1998
- Taxes$ 3719
- Price$ 575,000
- Bedrooms4
- Full Bathrooms2
- Half Bathrooms0
- Sqr Footage3218
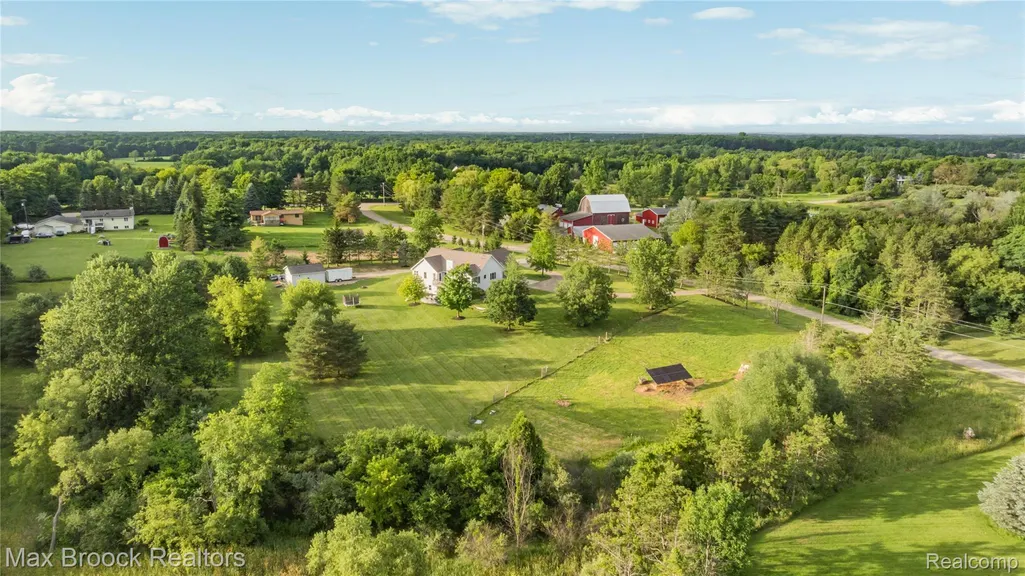
- Lot Size5.6 Acres
Data Source:
RealComp
Property Description
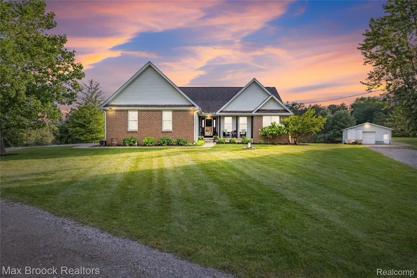
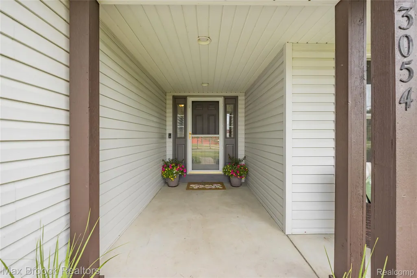
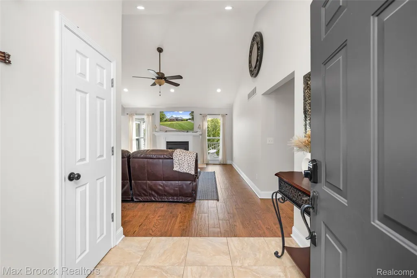
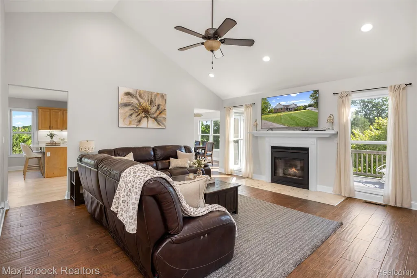
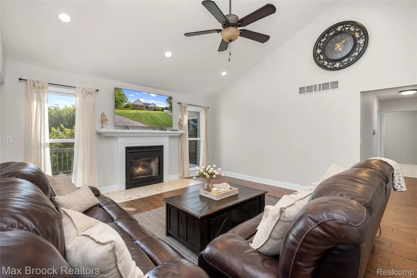
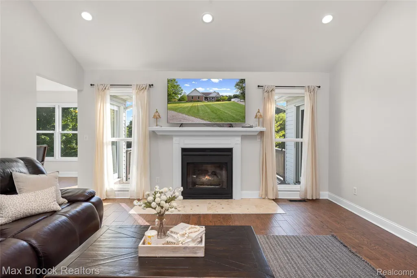
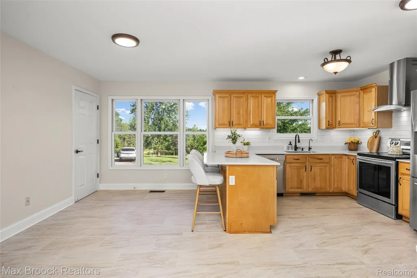
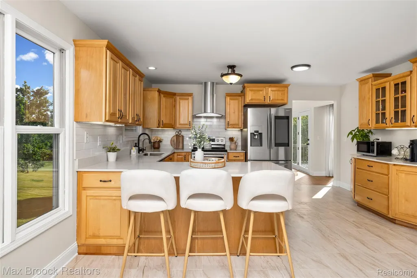
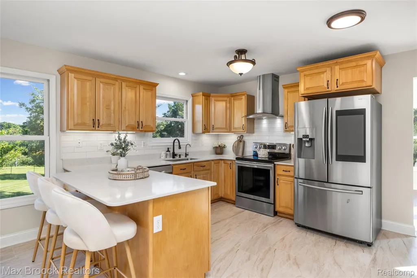
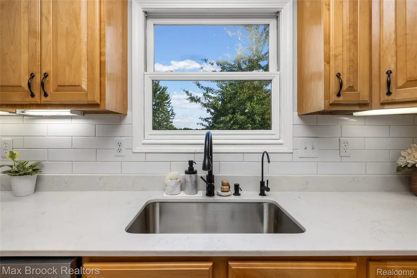
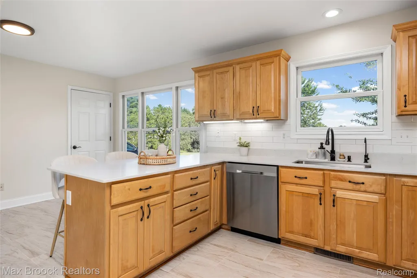
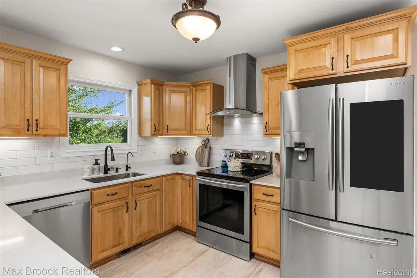
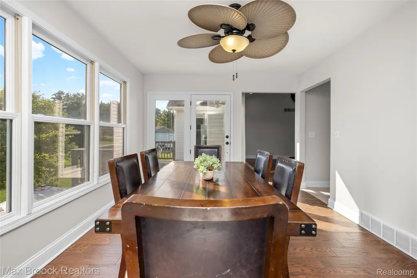
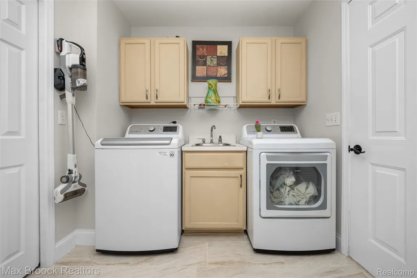
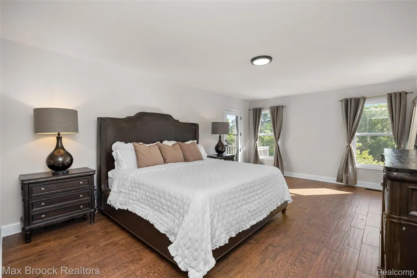
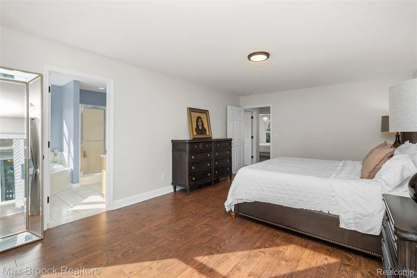
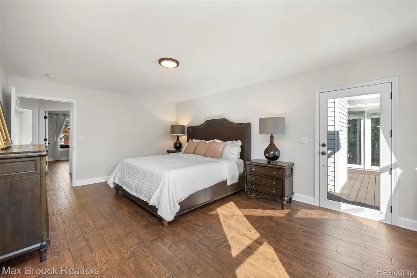
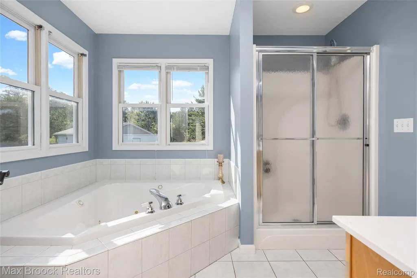
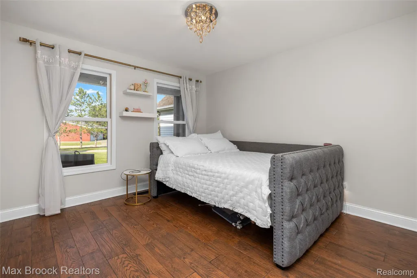
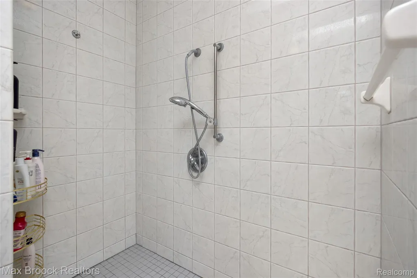
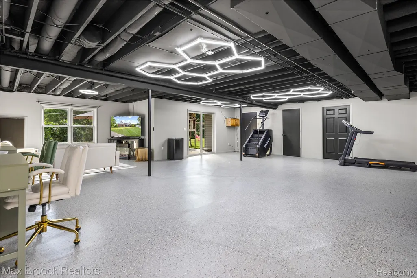
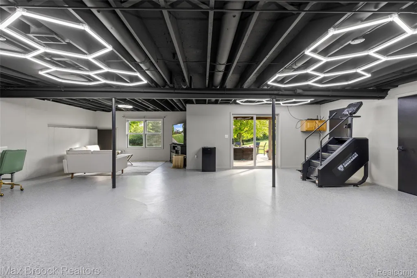
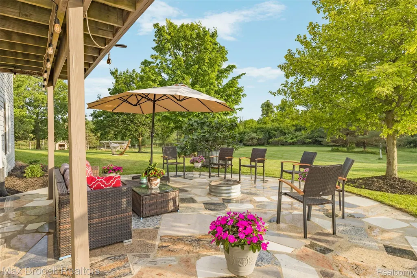
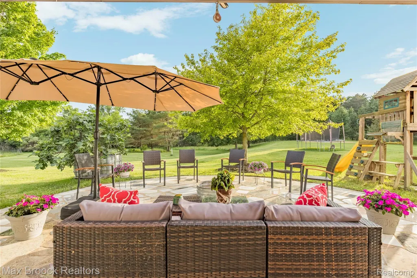
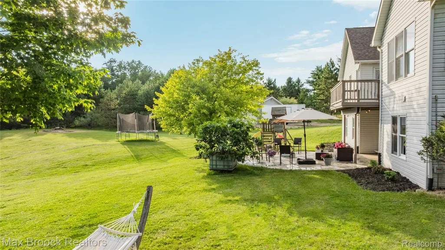
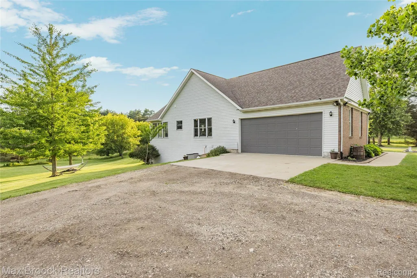
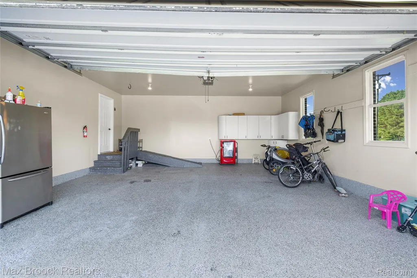
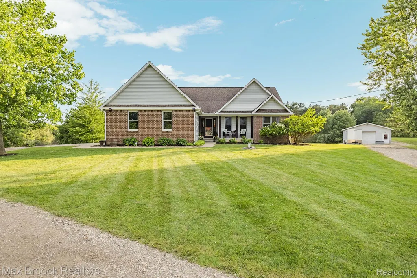
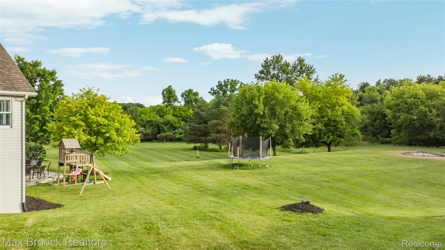
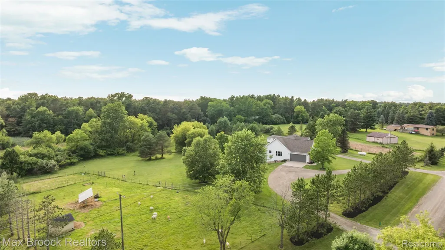
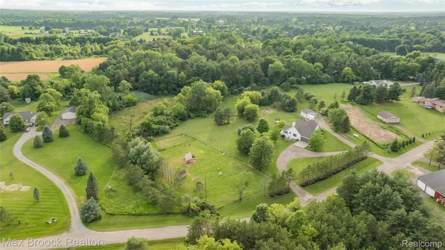
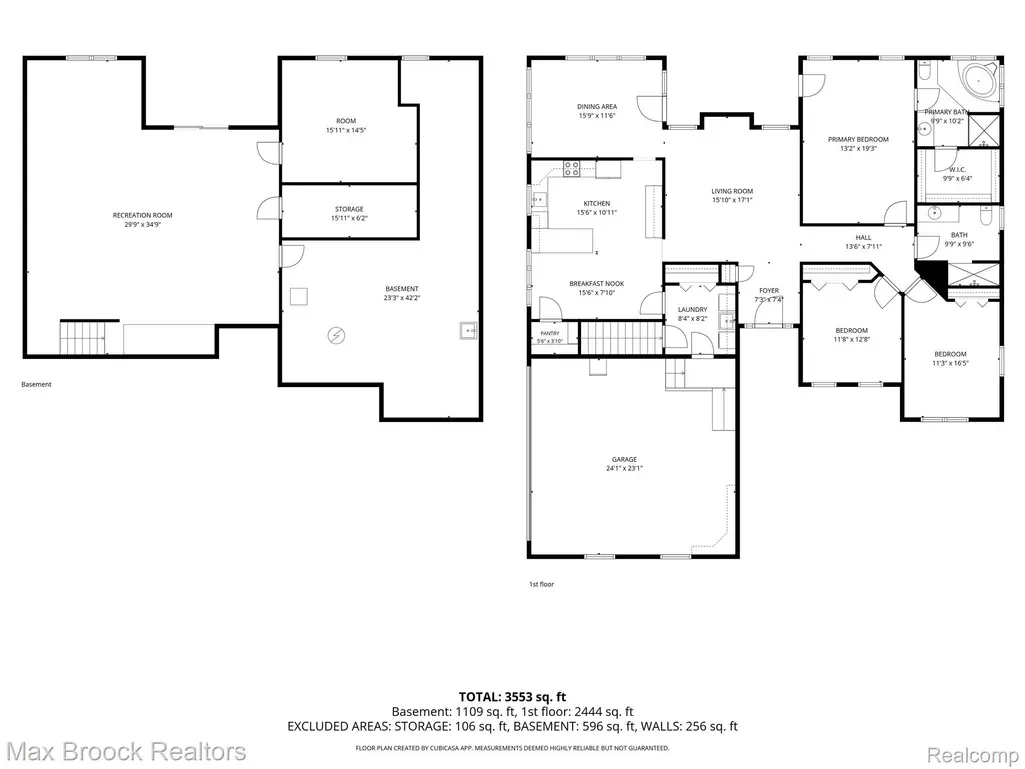
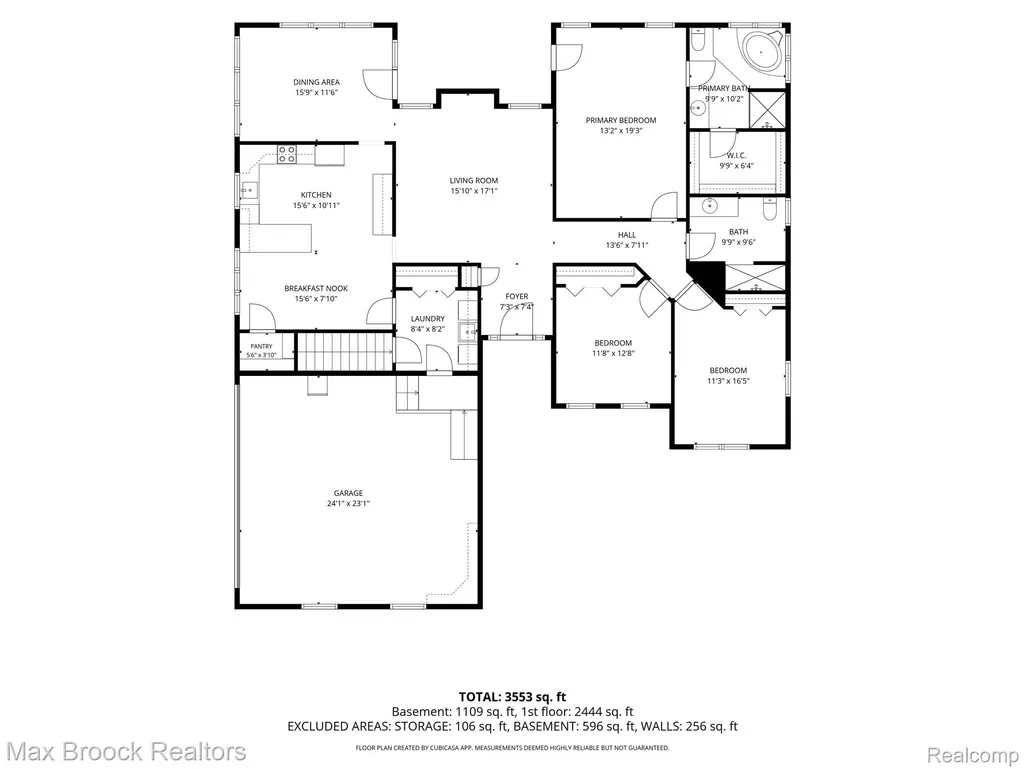
Stunning Ranch Home on 5.6 Private Acres! This beautifully maintained ranch offers the perfect blend of comfort, functionality, and peaceful country living. Enjoy breathtaking views from the welcoming covered front porch, spacious back deck, or the beautiful patio off the finished walkout basement—ideal for relaxing, entertaining, and watching the abundant wildlife and birds that frequent the property. Inside, the bright and sunny kitchen opens seamlessly to the dining area, creating the perfect gathering space for family and friends. Recent updates include brand-new quartz countertops, a new sink and faucet, and new tile flooring. Warm neutral décor, generous room sizes, a convenient first-floor laundry/mudroom, and a spacious primary suite make everyday living both comfortable and inviting. The finished walkout lower level adds approximately 1,300 square feet of additional living space, featuring a large family/recreation room, an additional bedroom, and abundant storage. Designed with accessibility in mind, the home offers wider hallways, doorways, and angles and a ramp in the garage for easier accessibility. Outside, the impressive 24' x 24' pole barn/second garage is equipped with electricity (220-volt service), a concrete floor, roll-up door, and a two-post car lift that can remain with the home if desired. Additional highlights include a whole-house generator, water filtration system, reverse osmosis system, solar panels, and a circular driveway. Major updates include a new furnace (2025), well pump (2024), and roof (2014). This exceptional property offers the privacy and tranquility of country living while providing modern conveniences and plenty of space for hobbies, vehicles, and outdoor enjoyment.
| Price History | |
|---|---|
| 7/28/2026 | Listed $575,000 |
General Features
| Sewer | SepticTank |
|---|---|
| Heating | ForcedAir, Propane |
| Possession | Negotiable |
| Appliances | Dishwasher, Dryer, FreeStandingElectricOven, FreeStandingRefrigerator, Microwave, RangeHood, Washer, WaterSoftenerOwned |
| Garage Spaces | 2.0 |
| Patio/Porch Features | Covered, Deck, Patio |
| Architectural Style | Ranch |
| Pool Features | None |
| Construction Materials | Brick, VinylSiding |
| Year Built | 1998 |
| Levels | One |
| Property Subtype | SingleFamilyResidence |
| Accessibility | AccessibleApproachWithRamp, AccessibleDoors |
| County | Lapeer |
| New Construction | No |
| Property Type | Residential |
| HOA | No |
| Attached Garage | Yes |
| Garage Y/N | Yes |
| Other Structures | PoleBarn |
| Total Rooms | 9 |
| Full Baths | 2 |
| Status | Active |
| Directions | S of Stewart, E of Hadley |
| City | HadleyTownship_Lapeer |
| Disclosures | TaxesHomesteadExempt |
| Entry Location | GroundLevel |
| Senior Community Y/N | No |
| High School District | Lapeer |
| MLS Area | Area09161HadleyTwp |
| Lot Size Units | Acres |
| Carport Y/N | No |
| Land Lease Y/N | No |
| Tax Annual Amount | 3719.0 |
| Home Warranty Y/N | No |
| Lease Renewal Y/N | No |
| Additional Parcels Y/N | No |
| Lease Considered Y/N | No |
| Rent Control Y/N | No |
| Standard Status | Active |
| Occupancy Type | Owner |
| Tax Assessed Value | 177066 |
| Expected Active Date | 2026-07-28 |
| MobileHomeRemainsYN | No |
| PostalCity | Metamora_Lapeer |
| Legal Description | T6N, R9E SEC 3 PT OF NW 1/4 OF SEC BEG AT A PT THAT IS N 89 DEG 45'05 W 1142.39 FT ALONG N SEC LINE AND S 0 DEG 14'55 W 157 FT; AND S 12 DEG 47'44 E 148.08 FT AND S 25 DEG 50'23 E 149.58 FT FROM |
Interior Features
| Basement | Finished, WalkOutAccess |
|---|---|
| Fireplace Features | LivingRoom |
| Basement (Y/N) | Yes |
| Air Conditioning Y/N | No |
| Heating Y/N | Yes |
| Fireplace Y/N | Yes |
| Above Grade Finished Area | 1918.0 |
| Total Bedrooms | 4 |
| Below Grade Finished Area | 1300.0 |
| LivingAreaSource | PriorListing |
| Above Grade Finished Area Unit Type | SquareFeet |
| Total Baths | 2 |
Exterior Features
| Parking Features | TwoCarGarage, Attached, ElectricityinGarage, GarageDoorOpener, GarageFacesSide |
|---|---|
| Water Source | Well |
| Foundation Details | Basement, Poured |
| Spa | No |
| Lot Dimensions | 450x542 |
| Lot Size Acres | 5.6 |
| Waterfront Y/N | No |
| Road Frontage Type | Dirt, PrivateRoad |
| Crops Included Y/N | No |
| Horse Y/N | No |
| Irrigation Water Rights Y/N | No |
Amenities
- Foreclosure
- Views
- Short Sale
- New Construction
- Adult 55+
- Lease To Own
- No HOA Fees
- Furnished
- Primary On Main
- Air Conditioning
- Seller Finance
- Green
- Fixer Upper
- Horse
- Golf
- Fireplace
- Deck
- Garage
- Basement
- Pool
 IDX provided courtesy of Realcomp II Ltd., via REMAX Cornerstone and The Originating MLS(found above), © 2026 Realcomp II Ltd. Shareholders. Shareholders. The information being provided is for consumers personal, non-commercial use and may not be used for any purpose other than to identify prospective properties consumers may be interested in purchasing.
Data is updated as of September 24, 2026 1:20 AM UTC Information deemed reliable but not guaranteed.
The data relating to real estate on this web site comes in part from the Internet Data Exchange (IDX) Program of Realcomp Ltd
Property vs Single Family Average in 48455
Price
Taxes
Year Built
Visits
