


Address
018 Steeplechase Drive, Metamora Township, MI
Price
$ 749,900
Property Attributes
- ID#20261055569
- TypeSingle Family
- Listing Status Active
- CountyLAPEER
- CityMetamora Township
- AreaMetamora Twp
- NeighborhoodSTEEPLECHASE SITE CONDO PLAN
- Zip48455
- StyleColonial
- Year Built2026
- Taxes$ 3000
- Price$ 749,900
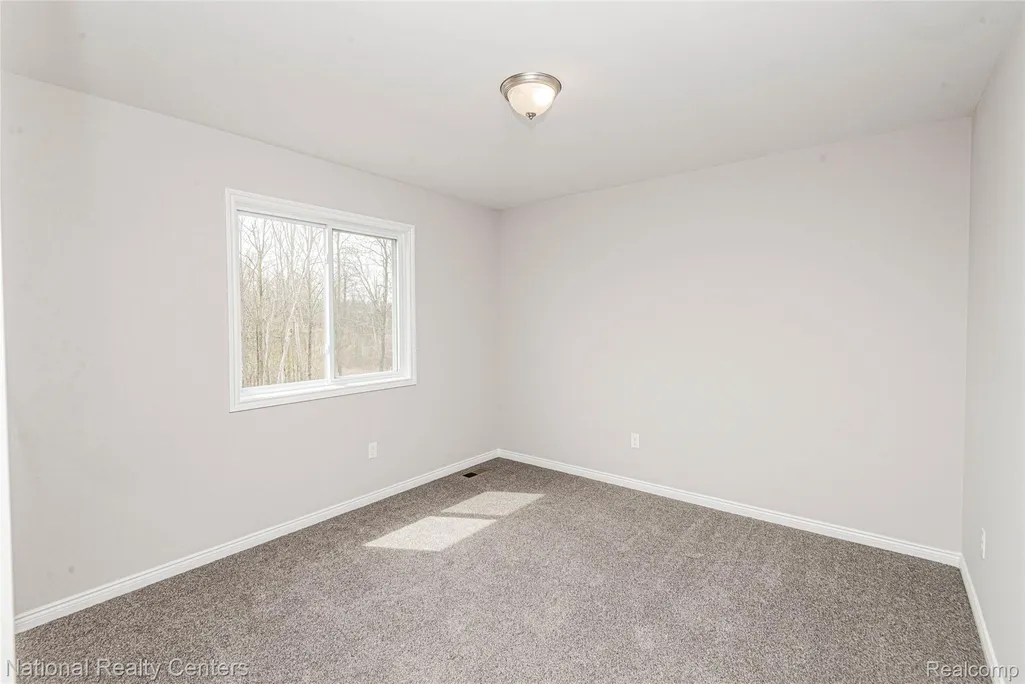
- Bedrooms5
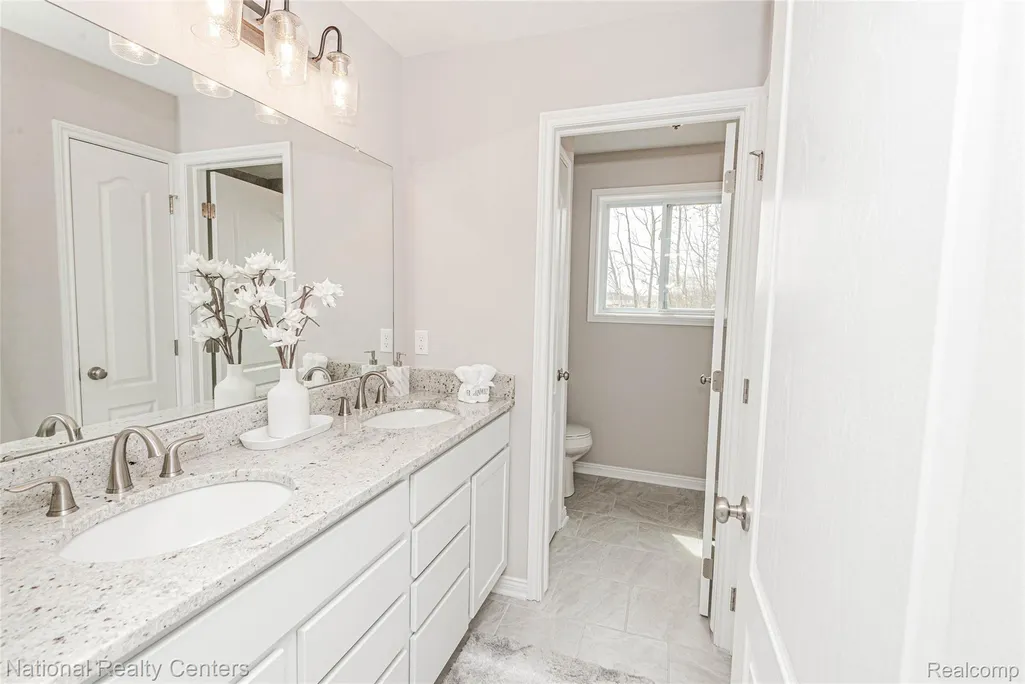
- Full Bathrooms3
- Half Bathrooms1
- Sqr Footage3487
- Lot Size1.14 Acres
Data Source:
RealComp
Property Description
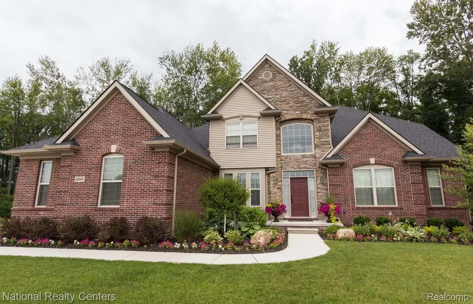
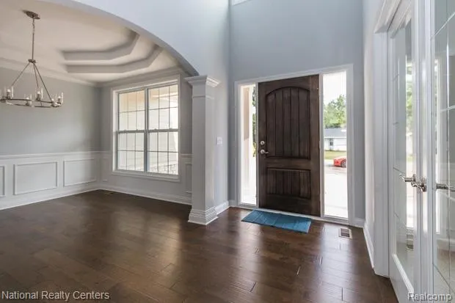
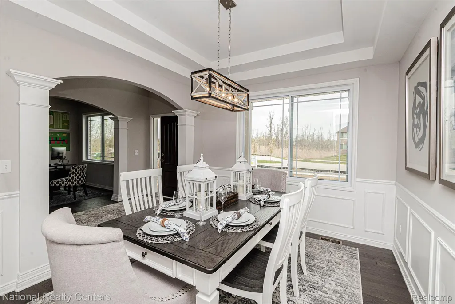
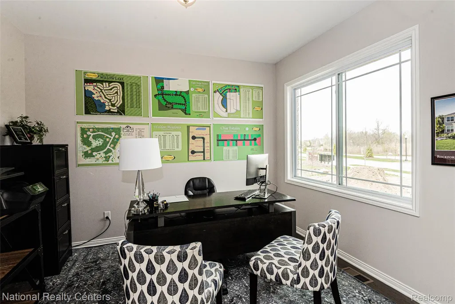
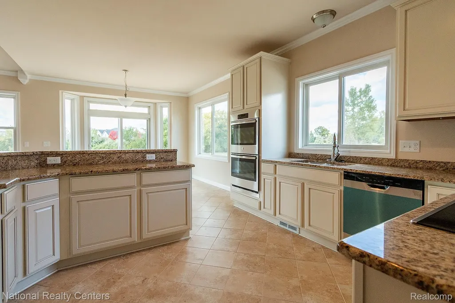
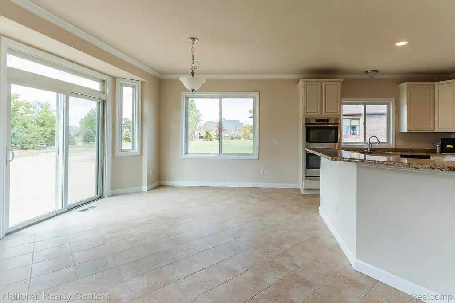
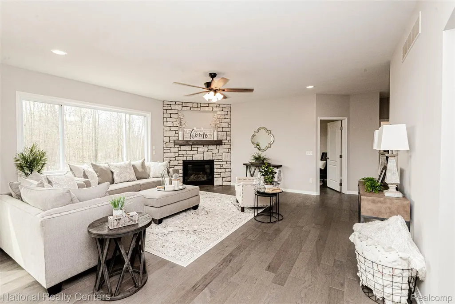
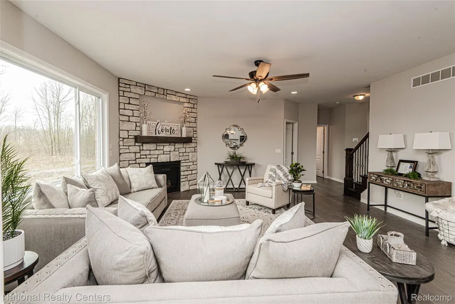
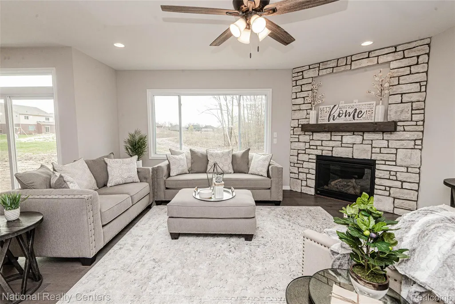
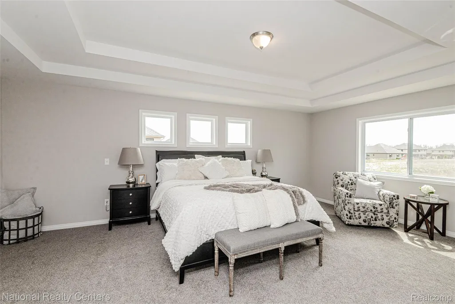
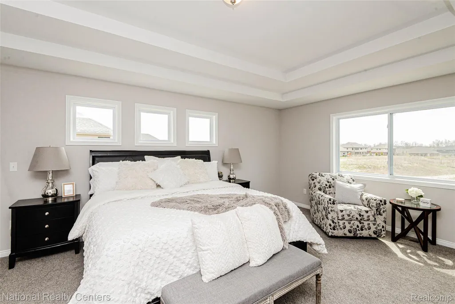
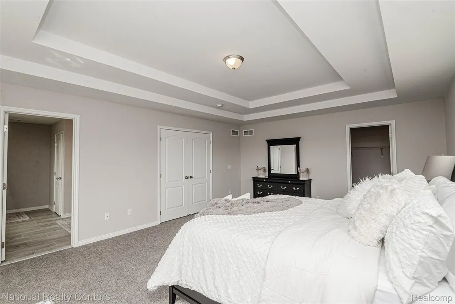
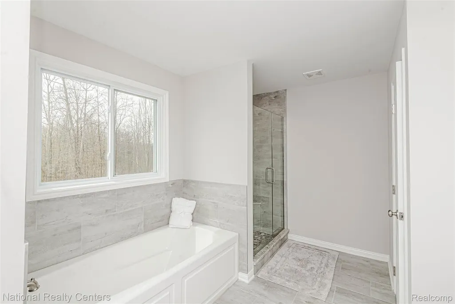
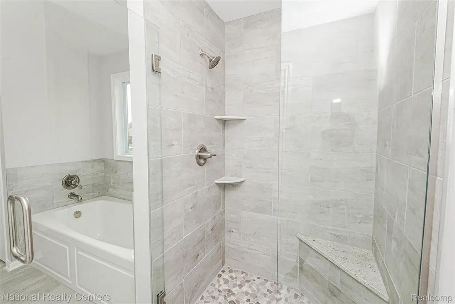
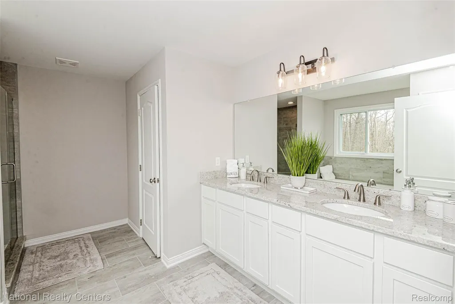
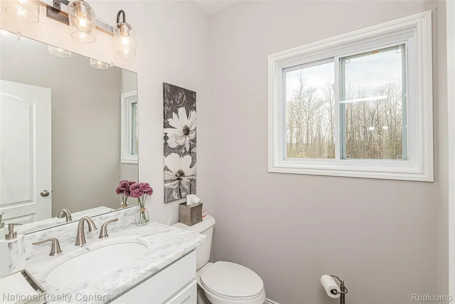
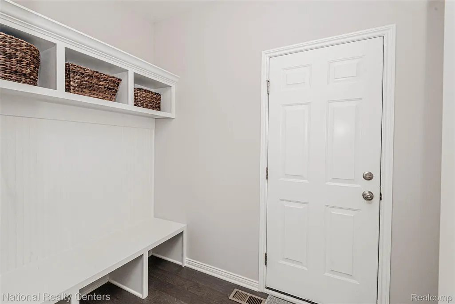
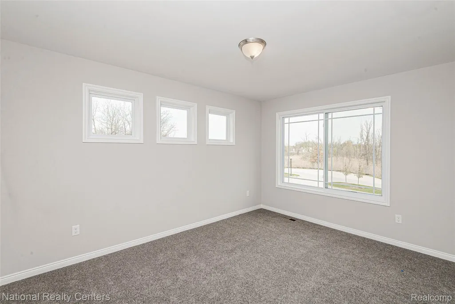
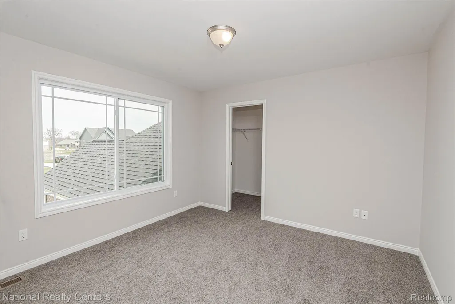
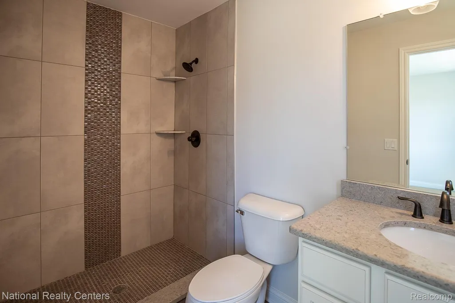
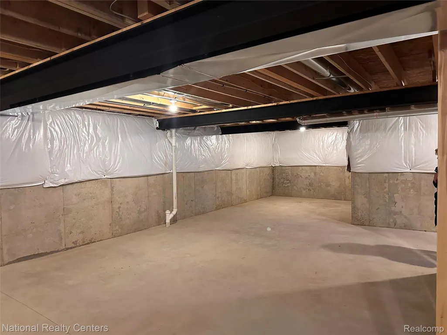
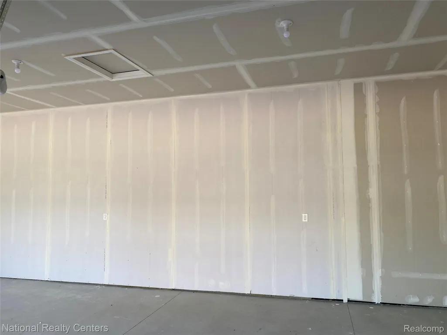
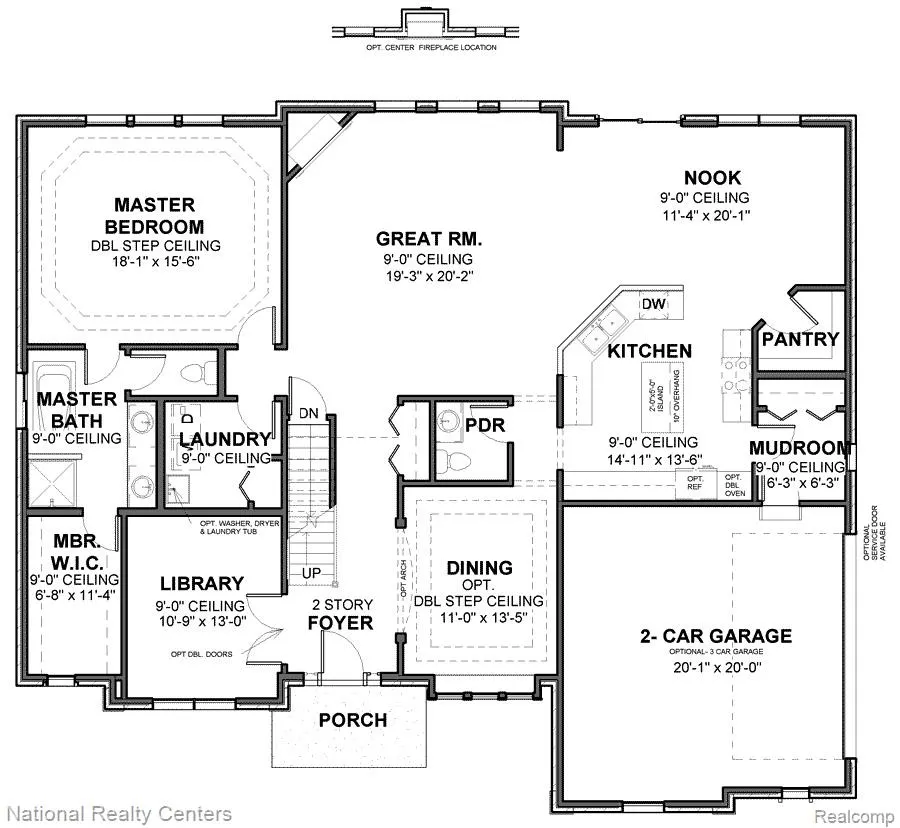
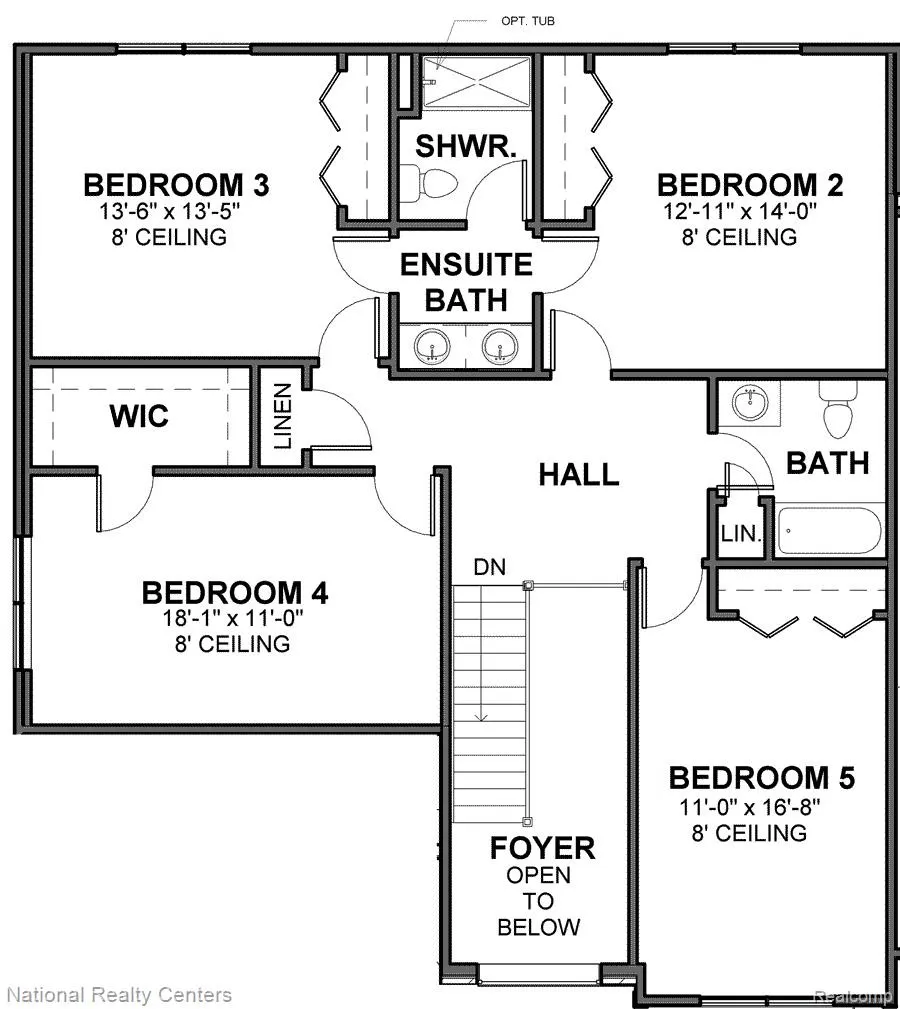
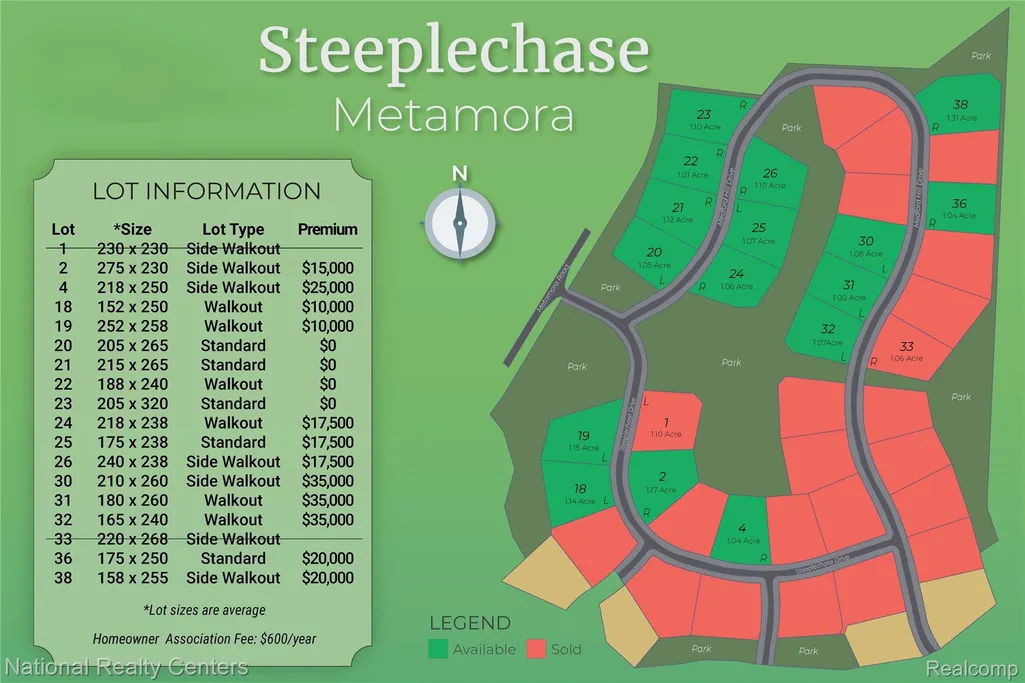
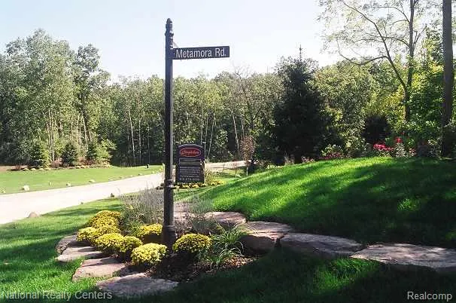
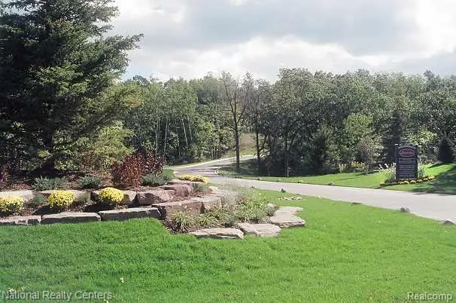
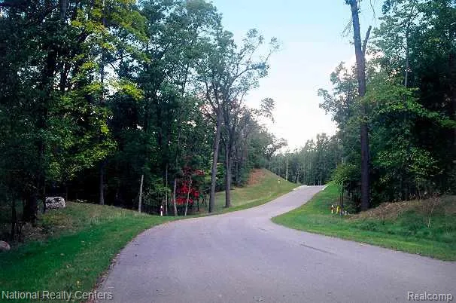
Let Award Winning Clearview Homes build your dream home in Steeplechase a spectacular luxury residential community in the beautiful countryside of Metamora Township! Providing a Setting of sophisticated country elegance for the construction of your dream home just 22 miles north of Auburn Hills. Steeplechase is located in the legendary Metamora Hunt area and 1 mile south of the Village of Metamora and its Historic White Horse Inn. One plus acre home sites are available with an extraordinary 295-acre environment of hills and valleys filled with mature hardwood and evergreen trees, deer, fox, wild turkey and pheasant. All home sites are adjacent to wooded open spaces. Several homesites offer walk out lower levels! This listing is for our Belvidere a Fabulous 5-bedroom home with a first-floor Primary Suite, spacious Dining Room and a Home Office! The Gorgeous Kitchen is perfect for the chef in your home! with a walk-in pantry and mudroom this home checks all the boxes:) Upstairs find a prince or princess suite with 3 other awesome size bedrooms! The WALKOUT 8'6" basement comes with a 15-year waterproof warranty. This home will be surround by the beautiful scenery found in the Awesome Steeplechase Community:) Move in approximately 12 months from signing a Purchase agreement! Why buy new? for the latest building and manufacturing techniques as well as all the warranties! photos from previously built homes.
| Price History | |
|---|---|
| 7/18/2026 | Listed $749,900 |
General Features
| Sewer | SepticTank |
|---|---|
| Heating | ForcedAir, NaturalGas |
| Utilities | CableAvailable, UndergroundUtilities |
| Possession | AtClose |
| Roof | Asphalt |
| Appliances | BuiltInElectricRange, Dishwasher, Disposal, ExhaustFan, EnergyStarQualifiedDishwasher, Microwave, PlumbedForIceMaker, StainlessSteelAppliances, VentedExhaustFan |
| HOA Fee | 600.0 |
| Garage Spaces | 3.0 |
| Association Fee Includes | Insurance |
| Patio/Porch Features | Covered, Porch |
| Architectural Style | Colonial |
| Pool Features | None |
| Security Features | CarbonMonoxideDetectors, SmokeDetectors |
| Construction Materials | Brick, Stone |
| Exclusions | Exclusion(s) Exist |
| Pets Allowed | Yes |
| Year Built | 2026 |
| Electric | Volts220, CircuitBreakers |
| Levels | Two |
| Property Subtype | SingleFamilyResidence |
| Assoc Fee Paid Per | Annually |
| County | Lapeer |
| New Construction | No |
| Property Type | Residential |
| HOA | Yes |
| Attached Garage | No |
| Energy Efficient | Appliances, Construction, Hvac, Insulation, Roof, Thermostat, WaterHeater |
| Subdivision Name | STEEPLECHASE SITE CONDO PLAN |
| Garage Y/N | Yes |
| Total Rooms | 11 |
| Full Baths | 3 |
| Status | Active |
| Directions | Dryden to Metamora Rd. In Steeplechase lot 18 |
| City | MetamoraTownship_Lapeer |
| Disclosures | ExclusionsExist, TaxesNotHomesteadExempt |
| Entry Location | GroundLevelwSteps |
| Senior Community Y/N | No |
| High School District | Lapeer |
| MLS Area | Area09171MetamoraTwp |
| Lot Size Units | Acres |
| Carport Y/N | No |
| Land Lease Y/N | No |
| Tax Annual Amount | 3000.0 |
| Home Warranty Y/N | Yes |
| Lease Renewal Y/N | No |
| Additional Parcels Y/N | No |
| Lease Considered Y/N | No |
| Rent Control Y/N | No |
| Standard Status | Active |
| Occupancy Type | Vacant |
| Tax Assessed Value | 33000 |
| Expected Active Date | 2026-07-18 |
| MobileHomeRemainsYN | No |
| PostalCity | Metamora_Lapeer |
| Legal Description | Lot 18 Steeplechase |
Interior Features
| Interior Amenities | EntranceFoyer, ENERGYSTARQualifiedExhaustFans, HighSpeedInternet, ProgrammableThermostat |
|---|---|
| Basement | Full, Unfinished, WalkOutAccess |
| Furnished Y/N | Unfurnished |
| Fireplace Features | Gas, GreatRoom |
| Basement (Y/N) | Yes |
| Air Conditioning Y/N | No |
| Heating Y/N | Yes |
| Window Features | EgressWindows |
| Fireplace Y/N | Yes |
| Above Grade Finished Area | 3487.0 |
| Half Baths | 1 |
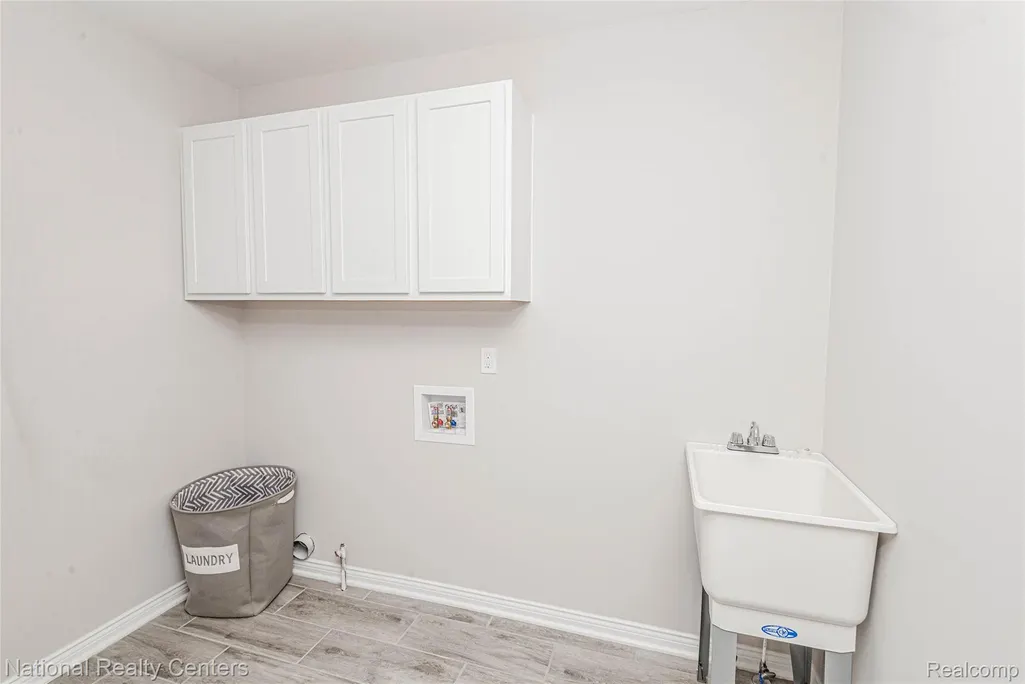
| Laundry Features | GasDryerHookup |
| Total Bedrooms | 5 |
| WaterHeaterFuel | HighEfficiencySealedWaterHeater, NaturalGas |
| LivingAreaSource | Builder |
| Above Grade Finished Area Unit Type | SquareFeet |
| Total Baths | 4 |
Exterior Features
| Exterior Amenities | Lighting |
|---|---|
| Fencing | Invisible |
| Parking Features | ThreeCarGarage, Attached, DirectAccess, Driveway, ElectricityinGarage, GarageFacesSide, SideEntrance |
| Lot Features | Wooded |
| Water Source | Well |
| Foundation Details | Basement, DrainageSystem, Poured, SealedFoundation, SumpPump |
| Spa | No |
| Lot Dimensions | 152x250x152x250 |
| Lot Size Acres | 1.14 |
| Waterfront Y/N | No |
| Road Frontage Type | Paved |
| Crops Included Y/N | No |
| Horse Y/N | No |
| Irrigation Water Rights Y/N | No |
Amenities
- Foreclosure
- Views
- Short Sale
- New Construction
- Adult 55+
- Lease To Own
- No HOA Fees
- Furnished
- Primary On Main
- Air Conditioning
- Seller Finance
- Green
- Fixer Upper
- Horse
- Golf
- Fireplace
- Deck
- Garage
- Basement
- Pool
 IDX provided courtesy of Realcomp II Ltd., via REMAX Cornerstone and The Originating MLS(found above), © 2026 Realcomp II Ltd. Shareholders. Shareholders. The information being provided is for consumers personal, non-commercial use and may not be used for any purpose other than to identify prospective properties consumers may be interested in purchasing.
Data is updated as of September 26, 2026 1:02 AM UTC Information deemed reliable but not guaranteed.
The data relating to real estate on this web site comes in part from the Internet Data Exchange (IDX) Program of Realcomp Ltd
Property vs Single Family Average in 48455
Price
Taxes
Year Built
Visits
