
Just Listed












Address
6926 Aarwood Trail Nw, Clearwater Township, MI
Price
$ 900,000
Property Attributes
- ID#20261052214
- TypeSingle Family
- Listing Status Active
- CountyKALKASKA
- CityClearwater Township
- AreaClearwater Twp
- Zip49676
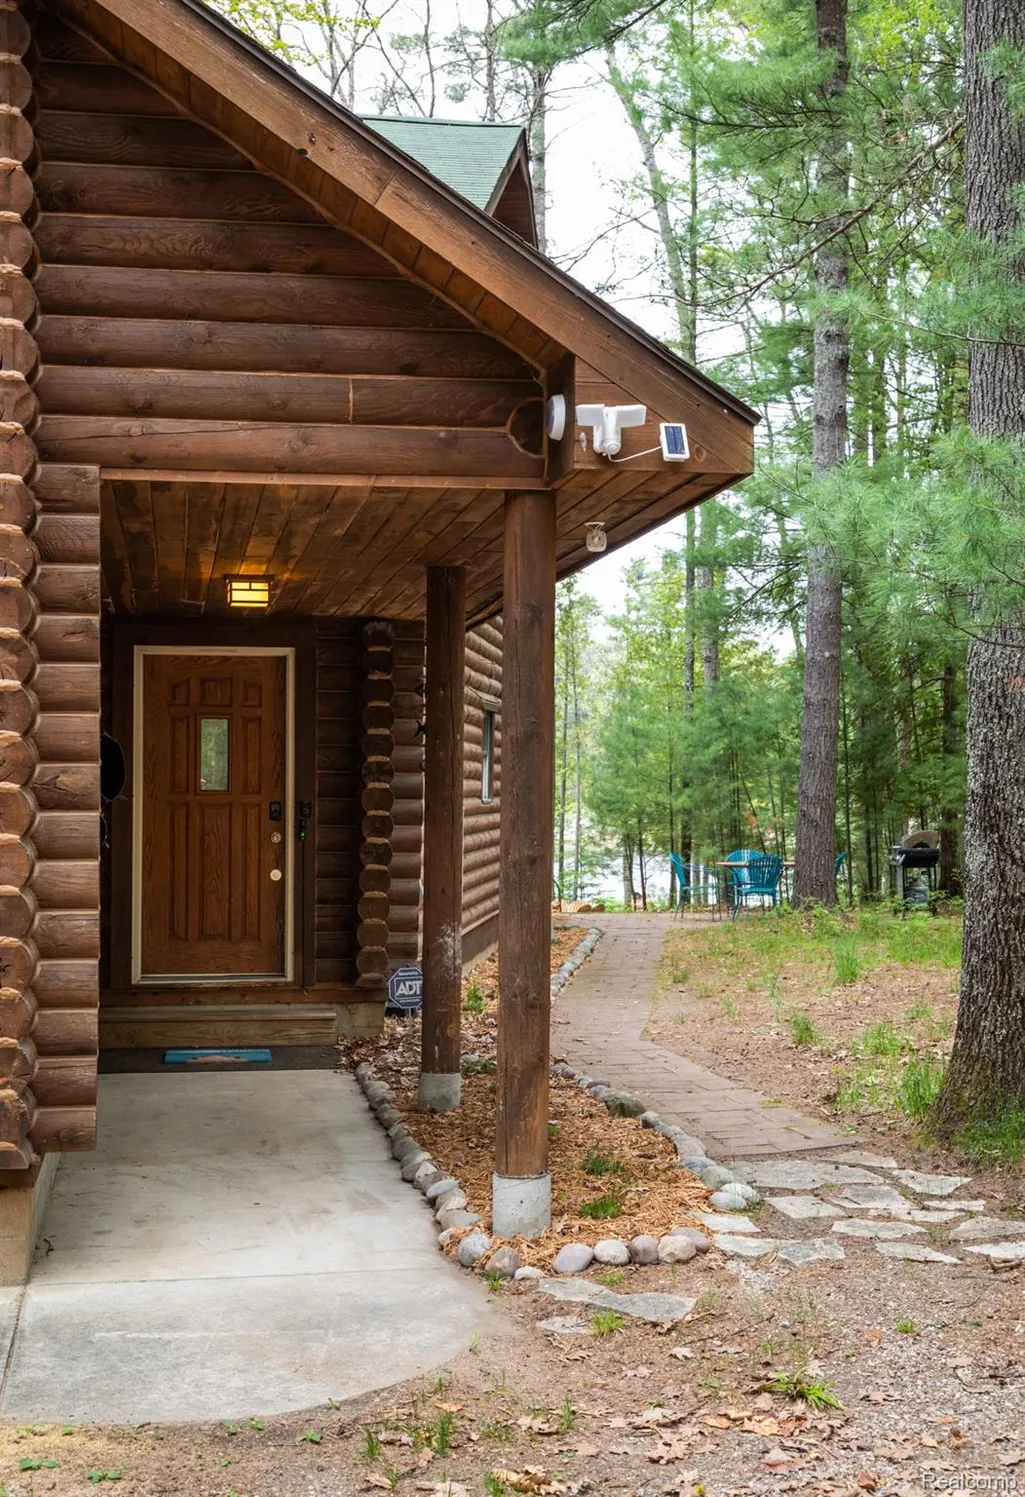
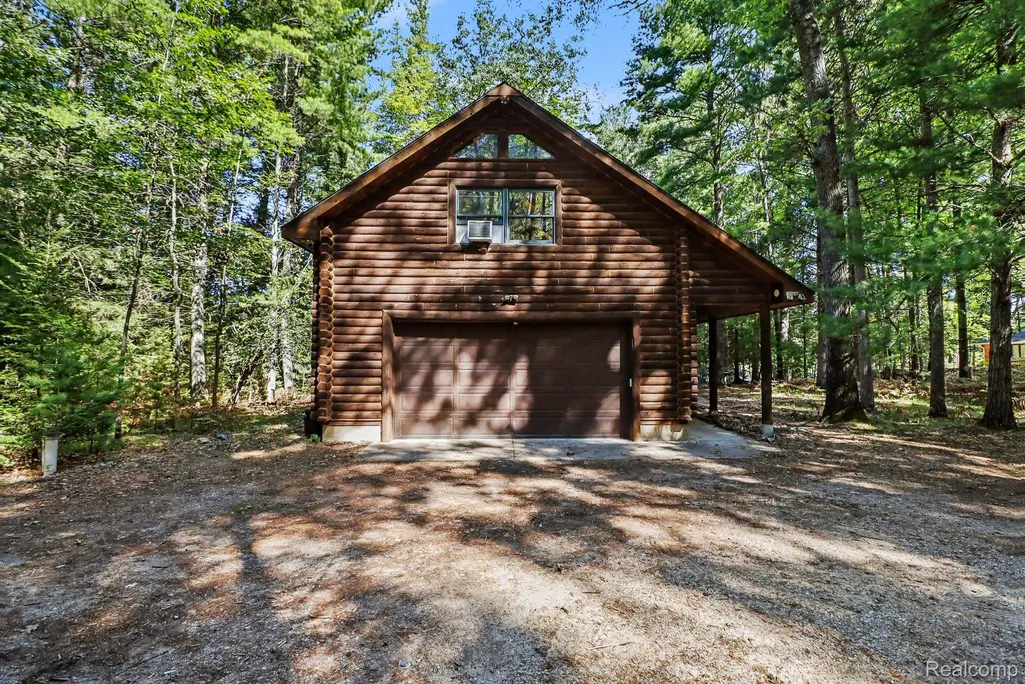
- StyleLog Home
- Year Built1995
- Taxes$ 13616
- Price$ 900,000
- Bedrooms3
- Full Bathrooms2
- Half Bathrooms0
- Sqr Footage2526
- Lot Size2.2 Acres
Data Source:
RealComp
Property Description
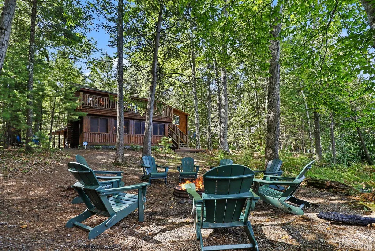
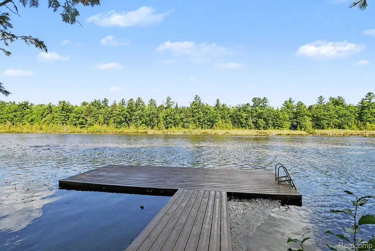
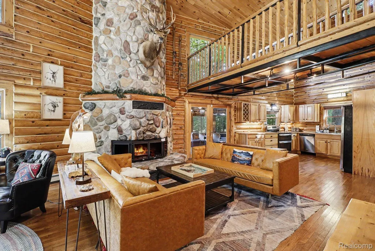
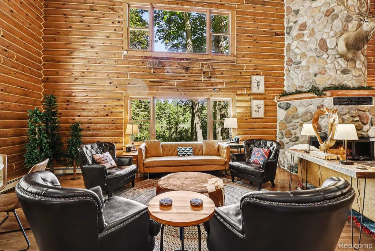
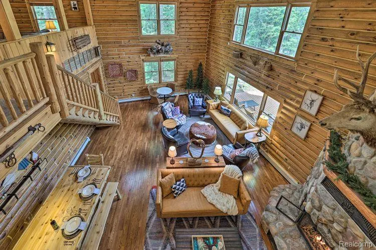
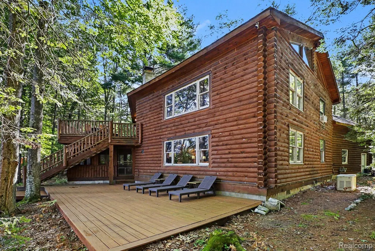
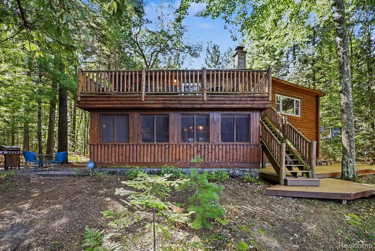
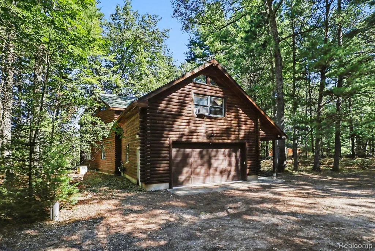
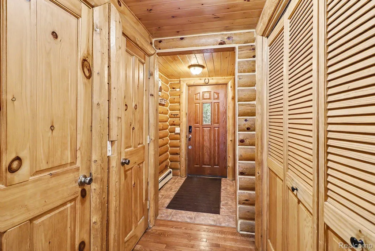
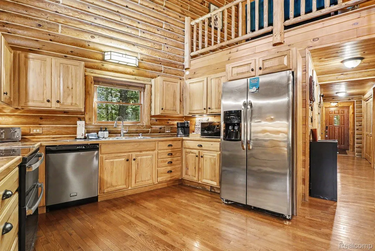
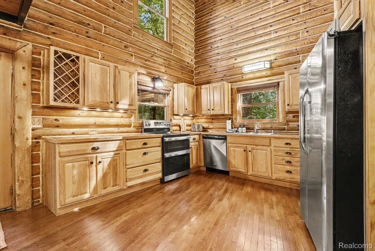
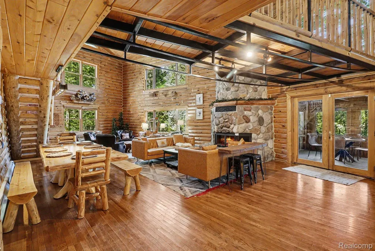
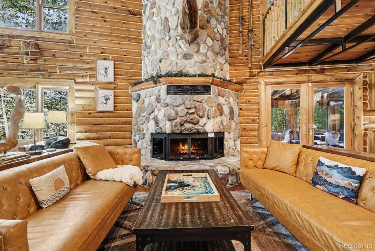
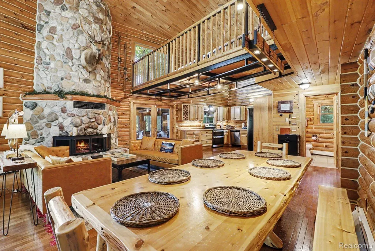
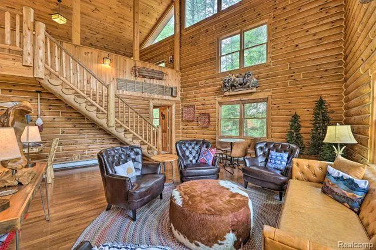
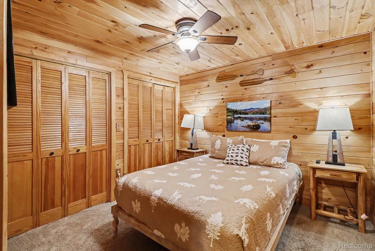
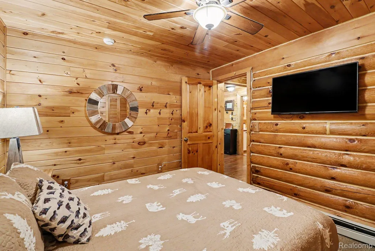
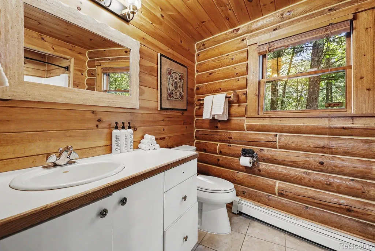
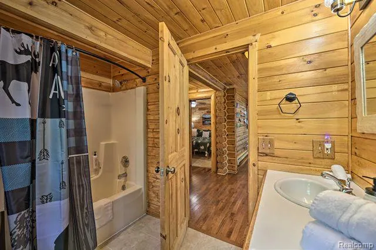
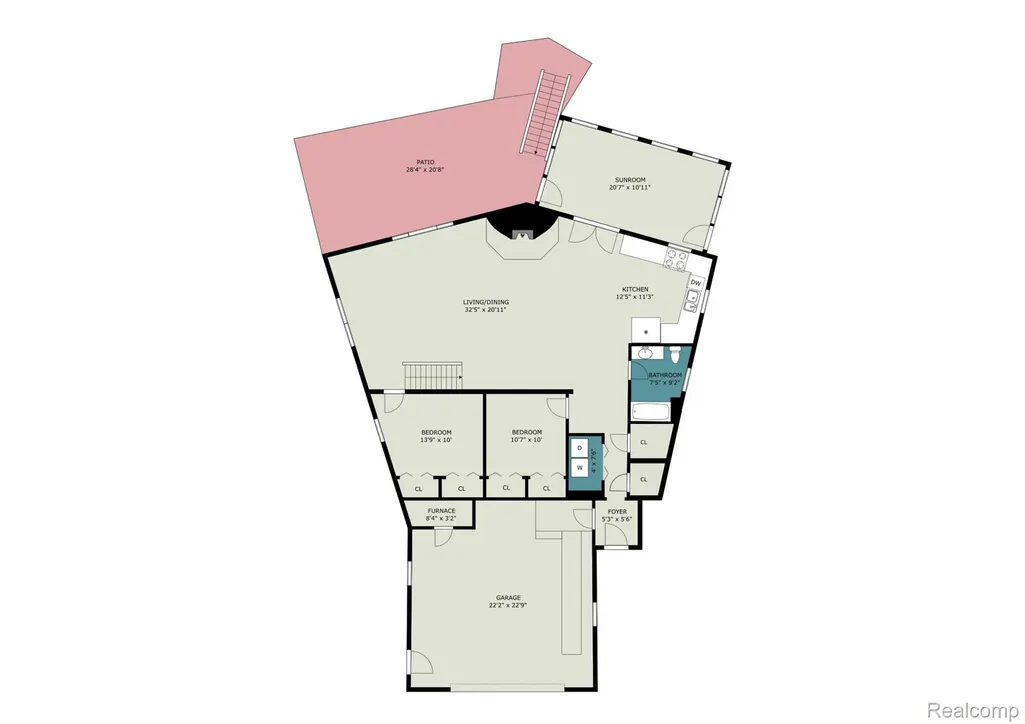
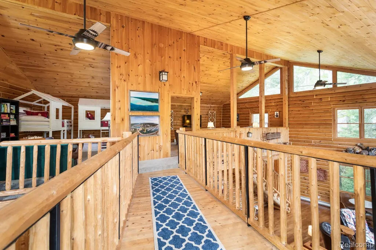
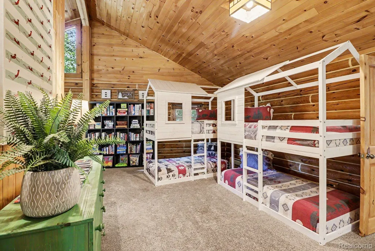
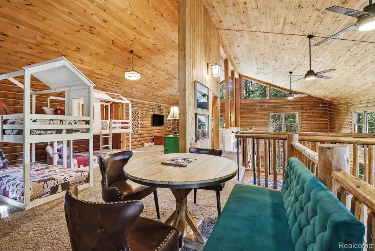
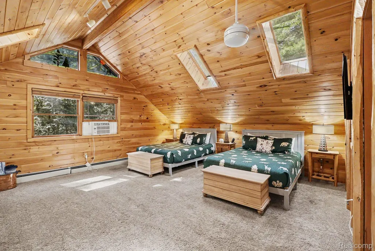
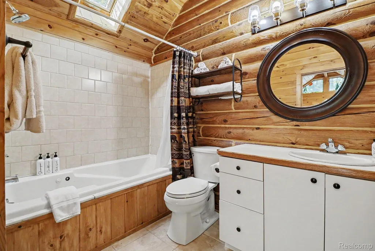
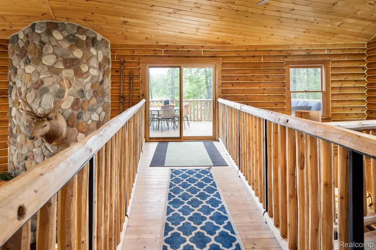
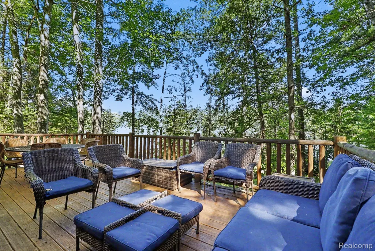
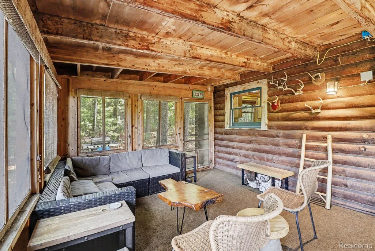
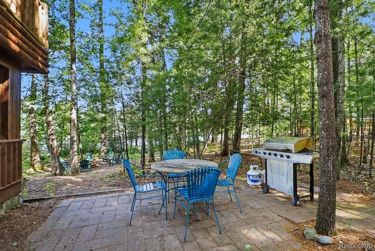
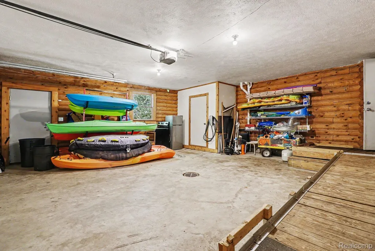
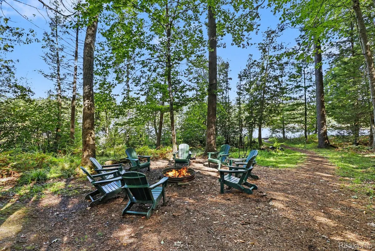
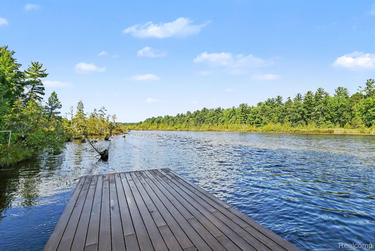
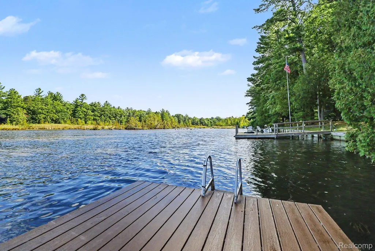
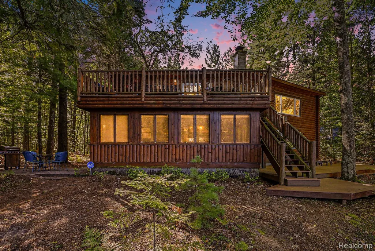
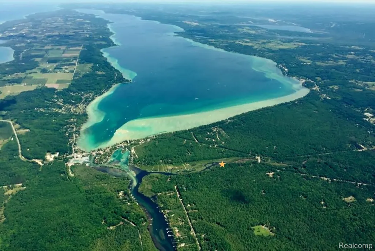
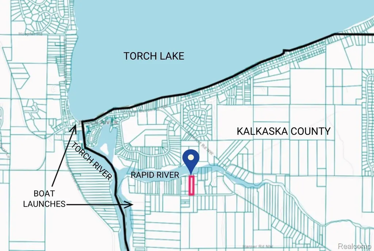
Welcome to Beaver Tail Lodge, a rare opportunity to own a fully furnished luxury log home on the Rapid River, just minutes from world-renowned Torch Lake. Nestled on 2.2 wooded acres with approximately 156 feet of private river frontage, this professionally designed retreat offers the perfect blend of Northern Michigan charm, modern comfort, and proven income potential. Designed to accommodate large gatherings, the 2,526-square-foot home comfortably sleeps up to 20 guests and features soaring vaulted ceilings, a dramatic stone fireplace, warm log construction, multiple indoor and outdoor gathering spaces, and a spacious loft with a treehouse-style bridge. The thoughtfully curated furnishings, decor, and amenities create a true turnkey experience for both homeowners and guests. Step outside to enjoy kayaking, fishing, and direct access to the beautiful Rapid River from your private dock. Relax around the fire pit, entertain on the expansive decks and screened porch, or explore nearby Torch Lake, Elk Lake, Traverse City, wineries, golf courses, ski resorts, and countless year-round recreational opportunities. Currently operating as a successful short-term rental, Beaver Tail Lodge has an established 6-year booking history and is offered fully furnished, providing the opportunity to continue operations immediately as an investment property or enjoy as a private retreat. Rental history is available upon request. Listing agent has an ownership interest in the property.
| Price History | |
|---|---|
| 9/23/2026 | Listed $900,000 |
General Features
| Sewer | SepticTank |
|---|---|
| Heating | Baseboard, HotWater, NaturalGas |
| Cooling | WindowUnits |
| Possession | AtClose |
| Roof | Asphalt |
| Appliances | Dishwasher, EnergyStarQualifiedDryer, EnergyStarQualifiedWasher, FreeStandingElectricRange, FreeStandingRefrigerator, Microwave, StainlessSteelAppliances |
| Garage Spaces | 2.0 |
| Patio/Porch Features | Deck, Enclosed, Patio, Porch, Terrace |
| Architectural Style | LogHome |
| Pool Features | None |
| Security Features | TwentyFourHourSecurity, CarbonMonoxideDetectors, ExteriorVideoSurveillance, SecuritySystemOwned, SmokeDetectors |
| Construction Materials | Log |
| Year Built | 1995 |
| Electric | Generator |
| Levels | Two |
| Property Subtype | SingleFamilyResidence |
| Waterfront Features | DirectWaterFrontage, NavigableWater, PrivateWaterFrontage, RiverFront, Waterfront |
| Accessibility | AccessibleApproachWithRamp, AccessibleBedroom, AccessibleCentralLivingArea, AccessibleEntrance, CustomizedWheelchairAccessible |
| County | Kalkaska |
| New Construction | No |
| Property Type | Residential |
| HOA | No |
| Attached Garage | Yes |
| Garage Y/N | Yes |
| Other Structures | Other |
| Total Rooms | 9 |
| Full Baths | 2 |
| Status | Active |
| Directions | From US-131, take M-72 west toward Rapid City. Turn left on Hill Rd NW, left on Rapid City Rd NW, left on Aarwood Rd NW, then left onto Aarwood Trail NW. Follow Aarwood Trail to 6926. Shared driveway |
| City | ClearwaterTownship_Kalkaska |
| Body of Water | Rapid River |
| Disclosures | TaxesNotHomesteadExempt |
| Entry Location | GroundLevel |
| Senior Community Y/N | No |
| High School District | Kalkaska |
| MLS Area | Area40011ClearwaterTwp |
| Lot Size Units | Acres |
| Carport Y/N | No |
| Land Lease Y/N | No |
| Tax Annual Amount | 13616.0 |
| Home Warranty Y/N | No |
| Lease Renewal Y/N | No |
| Additional Parcels Y/N | No |
| Lease Considered Y/N | No |
| Rent Control Y/N | No |
| Standard Status | Active |
| Occupancy Type | Tenant |
| Tax Assessed Value | 300866 |
| Expected Active Date | 2026-09-23 |
| MobileHomeRemainsYN | No |
| PostalCity | RapidCity_Kalkaska |
| Legal Description | PART OF SW 1/4 OF SW 1/4 SEC 5 T28N-R8W COM AT SW 1/4 COR TH E ALG SEC LI 312 FT TO POB TH CONT E 154.91 FT M/L TH N 85 FT M/L TH SW'LY 154.91 FT M/L TH S'LY 67.20 FT M/L TO POB LEGAL CLARIFIED BY EQ |
Interior Features
| Interior Amenities | EntranceFoyer, HighSpeedInternet, JettedTub, ProgrammableThermostat |
|---|---|
| Furnished Y/N | Furnished |
| Fireplace Features | Gas, GreatRoom |
| Basement (Y/N) | No |
| Air Conditioning Y/N | Yes |
| Heating Y/N | Yes |
| Fireplace Y/N | Yes |
| Above Grade Finished Area | 2526.0 |
| Laundry Features | LaundryRoom |
| Total Bedrooms | 3 |
| WaterHeaterFuel | NaturalGas |
| LivingAreaSource | PublicRecords |
| Above Grade Finished Area Unit Type | SquareFeet |
| Total Baths | 2 |
Exterior Features
| Exterior Amenities | Balcony |
|---|---|
| Parking Features | TwoCarGarage, Attached, ElectricVehicleChargingStations, Driveway, GarageFacesFront, SharedDriveway |
| Lot Features | DeadEndStreet, WaterView, VacationHome, Wooded |
| Water Source | Well |
| Foundation Details | CrawlSpace |
| Spa | No |
| Lot Dimensions | 156x712 |
| Lot Size Acres | 2.2 |
| Waterfront Y/N | Yes |
| Road Frontage Type | Paved |
| Crops Included Y/N | No |
| Horse Y/N | No |
| Irrigation Water Rights Y/N | No |
Amenities
- Foreclosure
- Views
- Short Sale
- New Construction
- Adult 55+
- Lease To Own
- No HOA Fees
- Furnished
- Primary On Main
- Air Conditioning
- Seller Finance
- Green
- Fixer Upper
- Horse
- Golf
- Fireplace
- Deck
- Garage
- Basement
- Pool
 IDX provided courtesy of Realcomp II Ltd., via REMAX Cornerstone and The Originating MLS(found above), © 2026 Realcomp II Ltd. Shareholders. Shareholders. The information being provided is for consumers personal, non-commercial use and may not be used for any purpose other than to identify prospective properties consumers may be interested in purchasing.
Data is updated as of September 24, 2026 1:20 AM UTC Information deemed reliable but not guaranteed.
The data relating to real estate on this web site comes in part from the Internet Data Exchange (IDX) Program of Realcomp Ltd
Property vs Single Family Average in 49676
Price
Taxes
Year Built
Visits
