
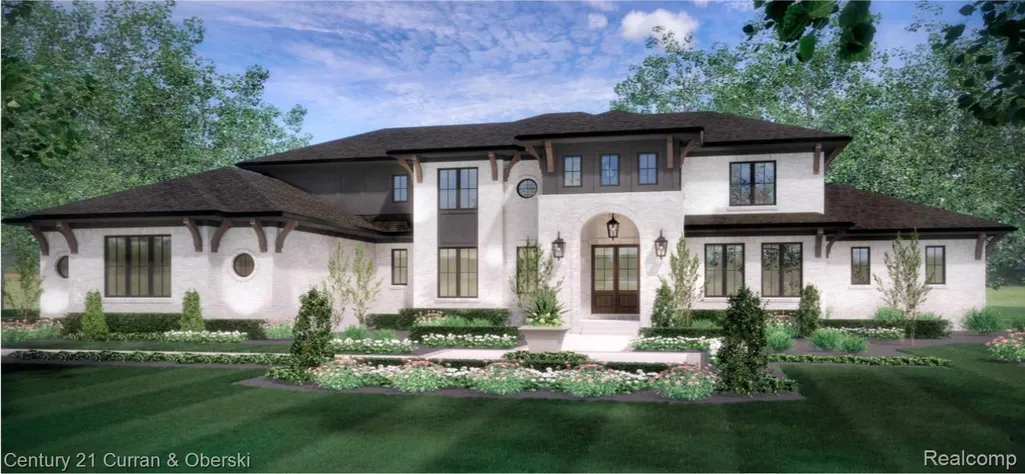
Address
943 Serenity Way, Scio Township, MI
Price
$ 1,680,900
Property Attributes
- ID#20261022211
- TypeSingle Family
- Listing Status Active
- CountyWASHTENAW
- CityScio Township
- AreaScio Twp
- Zip48103
- StyleTuscan
- Taxes$ 4010
- Price$ 1,680,900
- Bedrooms4
- Full Bathrooms3
- Half Bathrooms0
- Sqr Footage8122
- Lot Size3.3 Acres
Data Source:
RealComp
Property Description
Situated in a serene and private setting, this exceptional 3.3-acre parcel at 943 Serenity Way presents a rare opportunity to create a truly custom living experience. Proudly co-marketed by Century 21 Curran & Oberski and Cranbrook Custom Homes, this property offers the perfect blend of natural beauty, space, and flexibility. Surrounded by peaceful landscapes and offering ample room for a luxury residence, outdoor living, and potential additional amenities, this homesite is ideal for those seeking both privacy and convenience. Partnering with Cranbrook Custom Homes allows buyers to bring their vision to life with a fully customized design, high-end finishes, and expert craftsmanship tailored to their lifestyle. Whether you're envisioning a modern retreat or a timeless estate, this is a unique opportunity to secure premium land and a trusted builder in one seamless process.
| Price History | |
|---|---|
| 4/7/2026 | Listed $1,680,900 |
General Features
| Sewer | SepticTank |
|---|---|
| Heating | ENERGYSTARQualifiedFurnaceEquipment, NaturalGas |
| Possession | AtClose |
| Garage Spaces | 3.0 |
| Architectural Style | Tuscan |
| Pool Features | None |
| Construction Materials | Brick |
| Year Built | 9999 |
| Levels | One |
| Property Subtype | SingleFamilyResidence |
| County | Washtenaw |
| New Construction | Yes |
| Property Type | Residential |
| HOA | No |
| Attached Garage | No |
| Garage Y/N | Yes |
| Total Rooms | 4 |
| Full Baths | 3 |
| Status | Active |
| Directions | Serenity Way is North of W Liberty Rd. E of Zeeb Rd, terminating in a cul-de-sac |
| City | ScioTownship_Washtenaw |
| Disclosures | NoRestrictions, TaxesHomesteadExempt |
| Entry Location | GroundLevel |
| Senior Community Y/N | No |
| High School District | Dexter |
| MLS Area | Area04081ScioTwp |
| Lot Size Units | Acres |
| Carport Y/N | No |
| Land Lease Y/N | No |
| Tax Annual Amount | 4010.0 |
| Home Warranty Y/N | No |
| Property Condition | NewConstruction |
| Lease Renewal Y/N | No |
| Additional Parcels Y/N | No |
| Lease Considered Y/N | No |
| Rent Control Y/N | No |
| Standard Status | Active |
| Occupancy Type | Owner |
| Tax Assessed Value | 69109 |
| Expected Active Date | 2026-04-06 |
| MobileHomeRemainsYN | No |
| PostalCity | AnnArbor_Washtenaw |
| Legal Description | COM AT SE COR SEC 29, T2S, R5E; TH S 88-57-46 W 864.68 FT; TH N 02-18-04 W 84.01 FT; TH NW'LY 241.47 FT ALG ARC OF 230 RD RAD CRV TO LEFT, CENT ANG 60-09-12, CHD N 32-22-40 W 230.53 FT; TH N'LY 354.1 |
Interior Features
| Basement | Finished |
|---|---|
| Basement (Y/N) | Yes |
| Air Conditioning Y/N | No |
| Heating Y/N | No |
| Fireplace Y/N | No |
| Above Grade Finished Area | 4561.0 |
| Total Bedrooms | 4 |
| Below Grade Finished Area | 3561.0 |
| LivingAreaSource | Builder |
| Above Grade Finished Area Unit Type | SquareFeet |
| Total Baths | 3 |
Exterior Features
| Parking Features | ThreeCarGarage, Attached |
|---|---|
| Lot Features | DeadEndStreet, Wooded |
| Water Source | Public, Well |
| Foundation Details | Basement, Block |
| Spa | No |
| Lot Dimensions | irregular |
| Lot Size Acres | 3.3 |
| Waterfront Y/N | No |
| Road Frontage Type | CulDeSac, Paved |
| Crops Included Y/N | No |
| Horse Y/N | No |
| Irrigation Water Rights Y/N | No |
Amenities
- Foreclosure
- Views
- Short Sale
- New Construction
- Adult 55+
- Lease To Own
- No HOA Fees
- Furnished
- Primary On Main
- Air Conditioning
- Seller Finance
- Green
- Fixer Upper
- Horse
- Golf
- Fireplace
- Deck
- Garage
- Basement
- Pool
 IDX provided courtesy of Realcomp II Ltd., via REMAX Cornerstone and The Originating MLS(found above), © 2026 Realcomp II Ltd. Shareholders. Shareholders. The information being provided is for consumers personal, non-commercial use and may not be used for any purpose other than to identify prospective properties consumers may be interested in purchasing.
Data is updated as of September 24, 2026 1:20 AM UTC Information deemed reliable but not guaranteed.
The data relating to real estate on this web site comes in part from the Internet Data Exchange (IDX) Program of Realcomp Ltd
Property vs Single Family Average in 48103
Price
Taxes
Visits
